Piramal Aranya – Luxury Residences in Byculla East
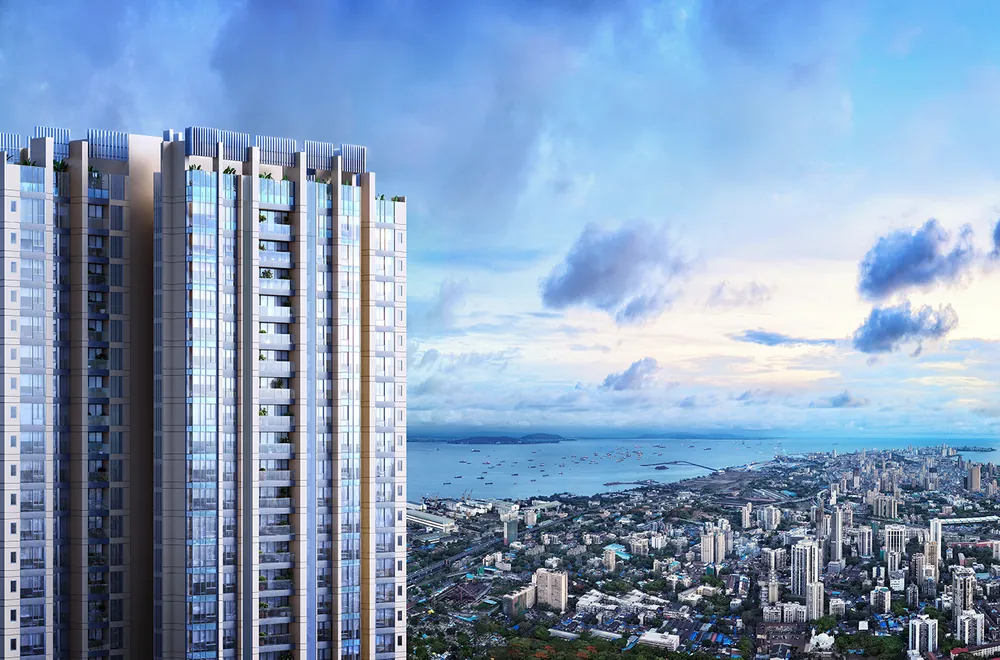
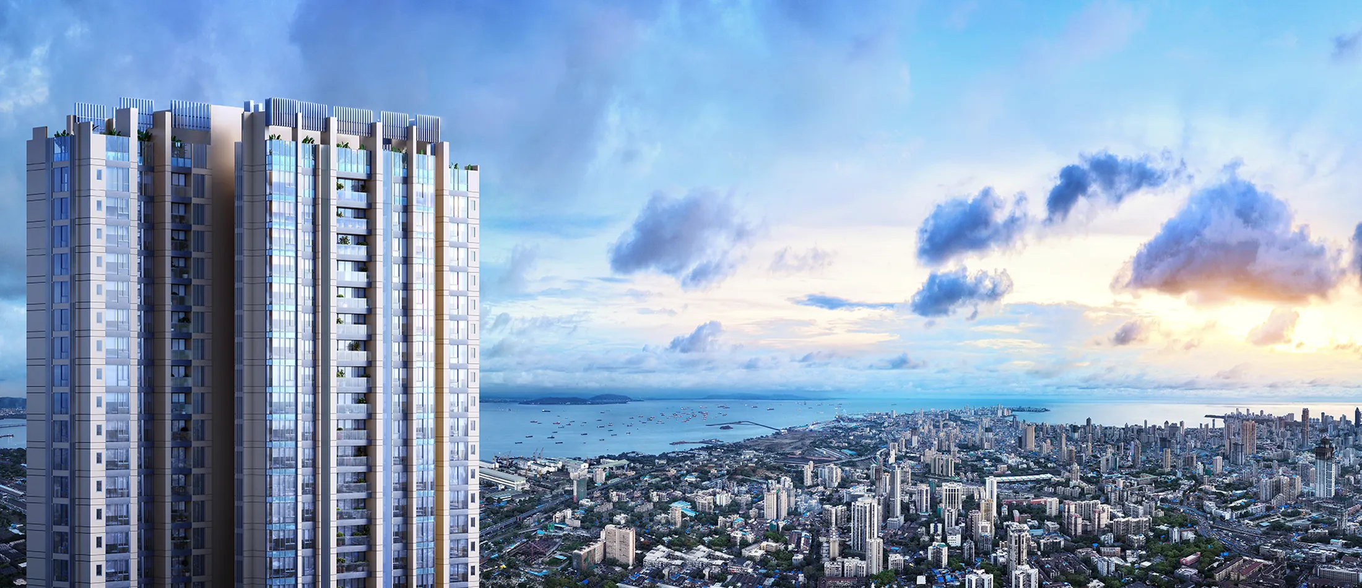
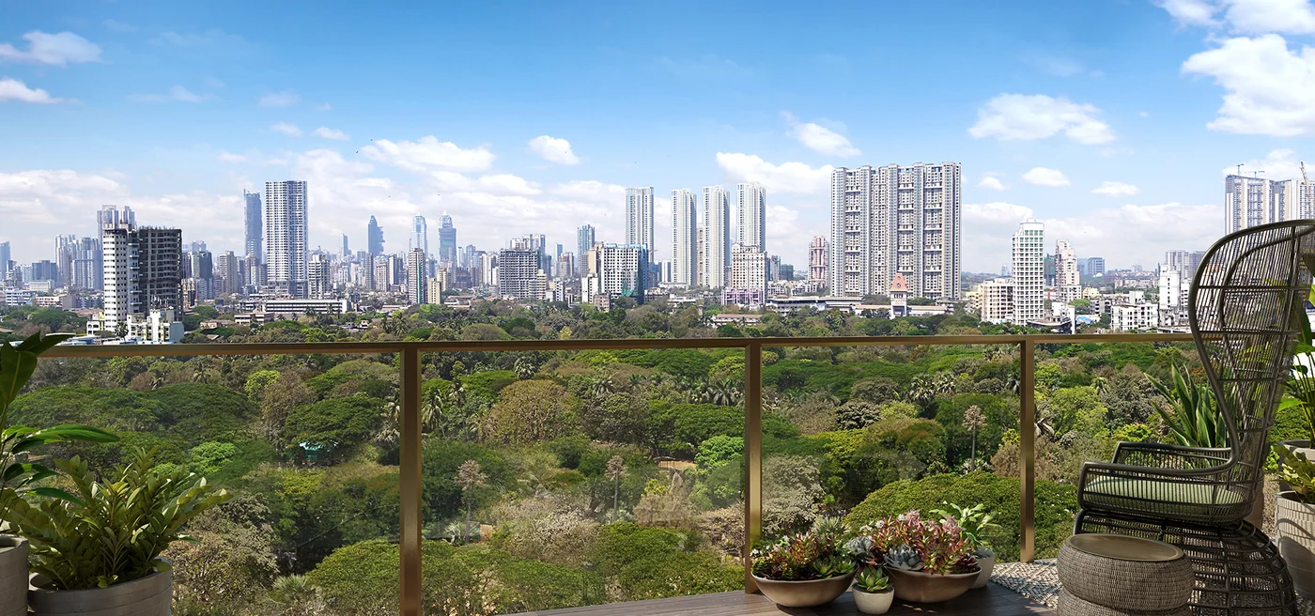
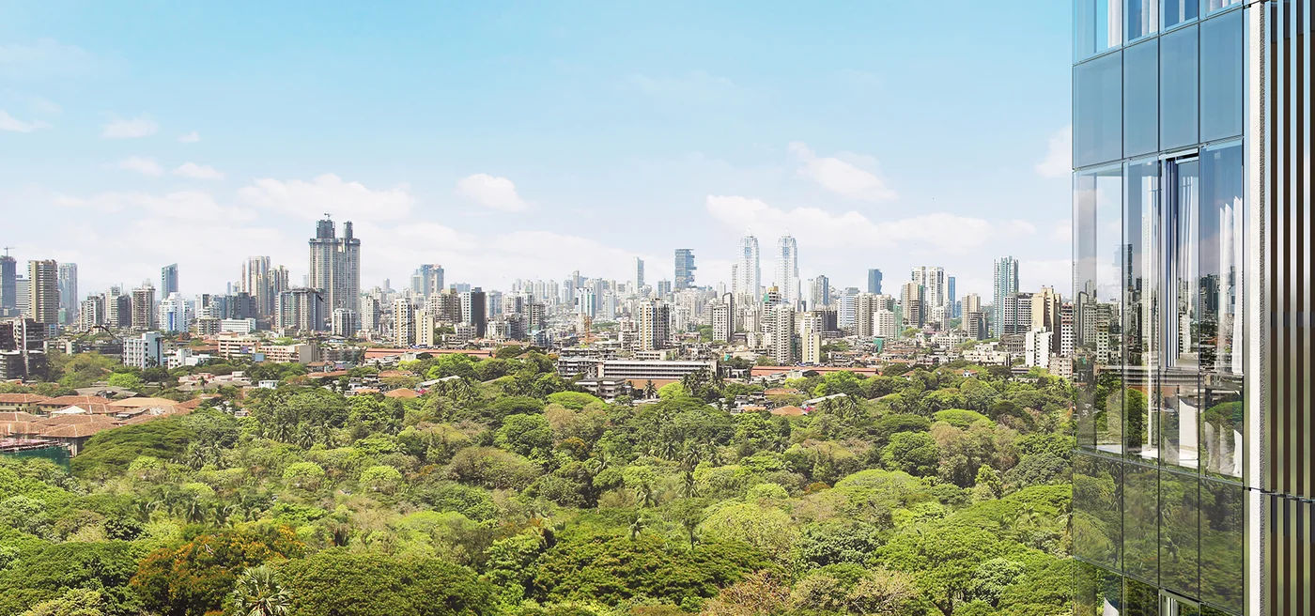
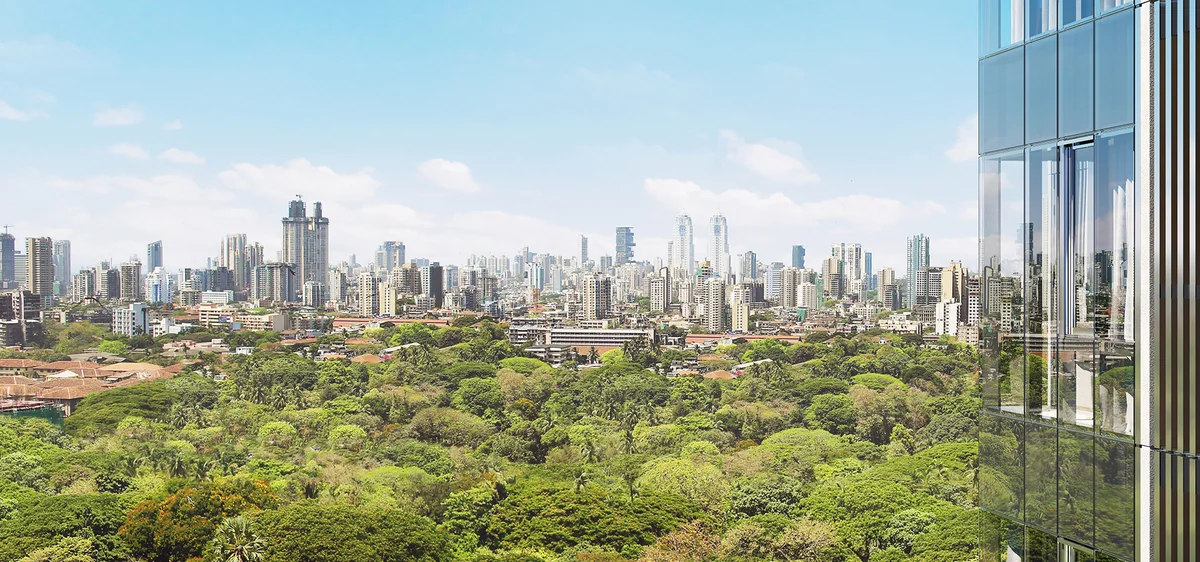
Facing the 60-acre Rani Baug gardens
2, 3, 4 & 5 BHK from ₹3.30 Cr
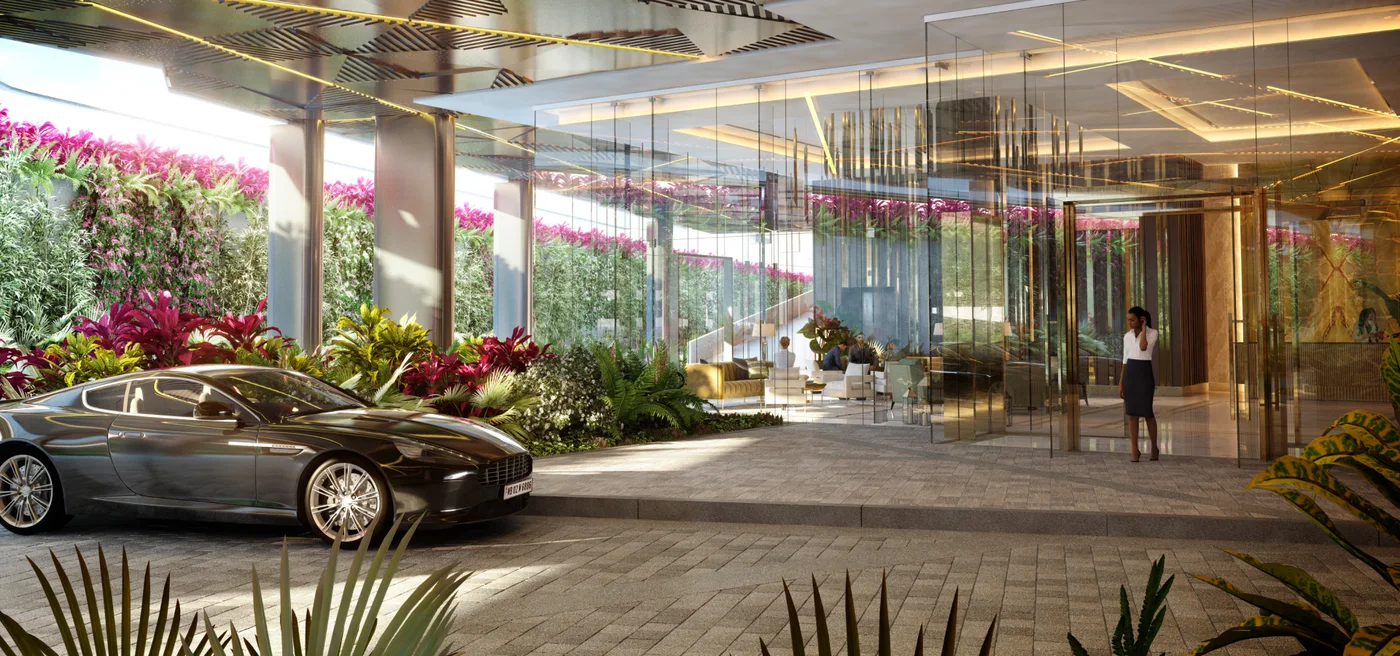
A Gateway to Paradise — Byculla East, South Mumbai
About Piramal Aranya
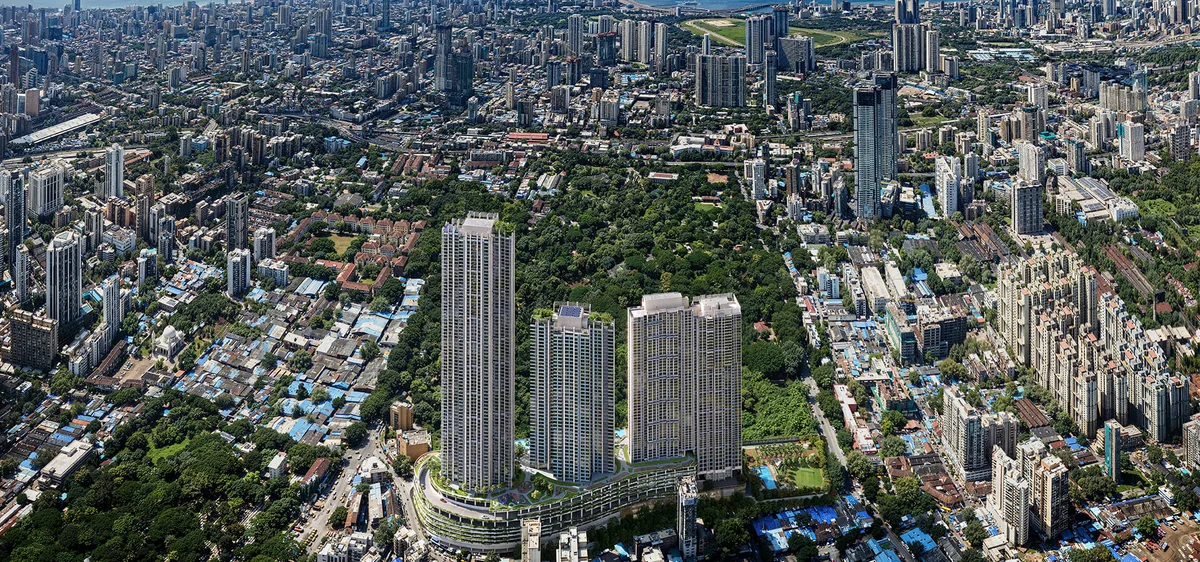
Piramal Aranya is an ultra-luxury residential development by Piramal Realty in Byculla East, South Mumbai. Spread across approximately seven acres, it offers 2, 3, 4 and 5 BHK residences across three towers — Avyan, Arav and Ahan.
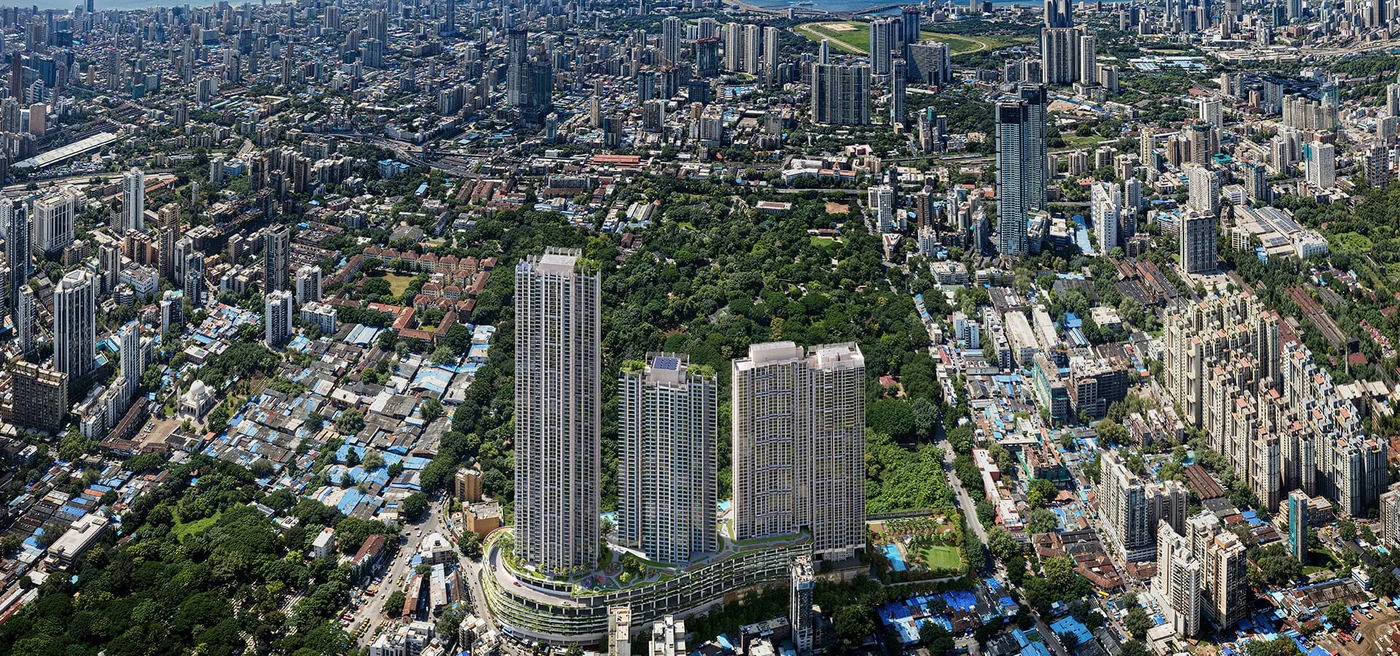
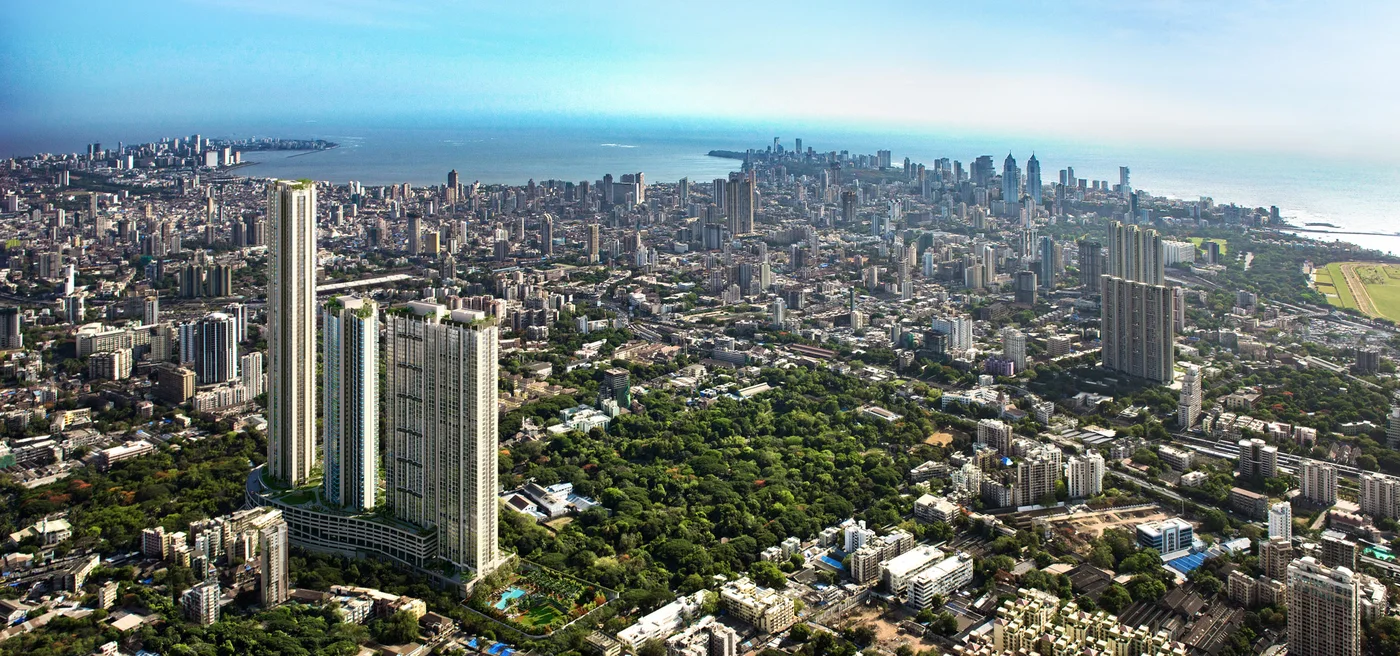
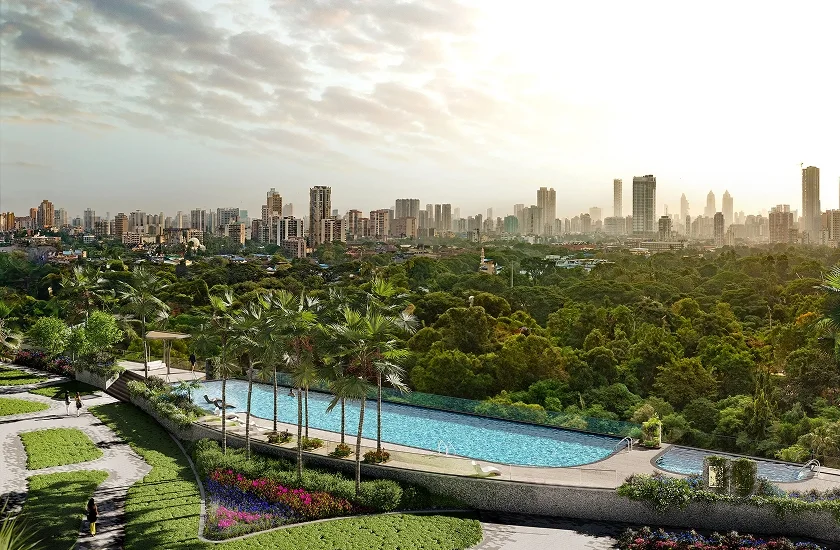
The project sits directly alongside Rani Baug, the 60-acre Veermata Jijabai Bhosale Udyan botanical garden and zoo. Because it is a heritage-protected municipal garden, the green frontage here is permanent — it cannot be redeveloped into towers.
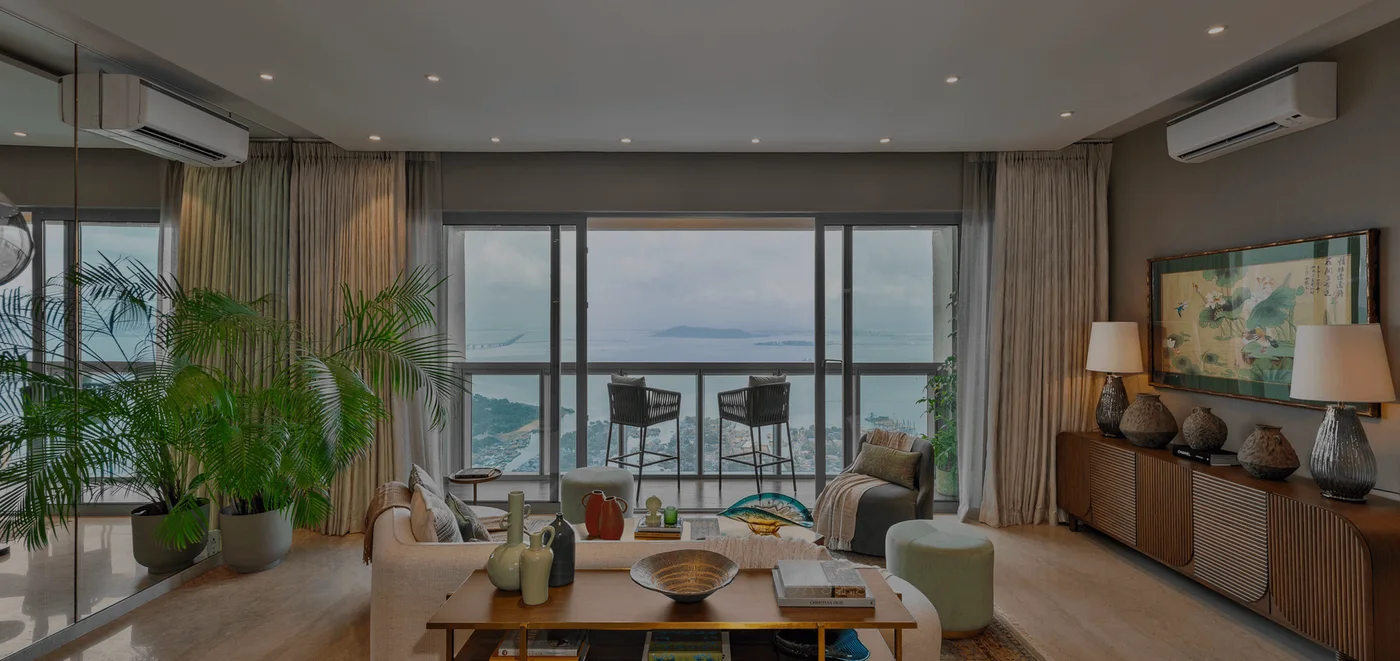
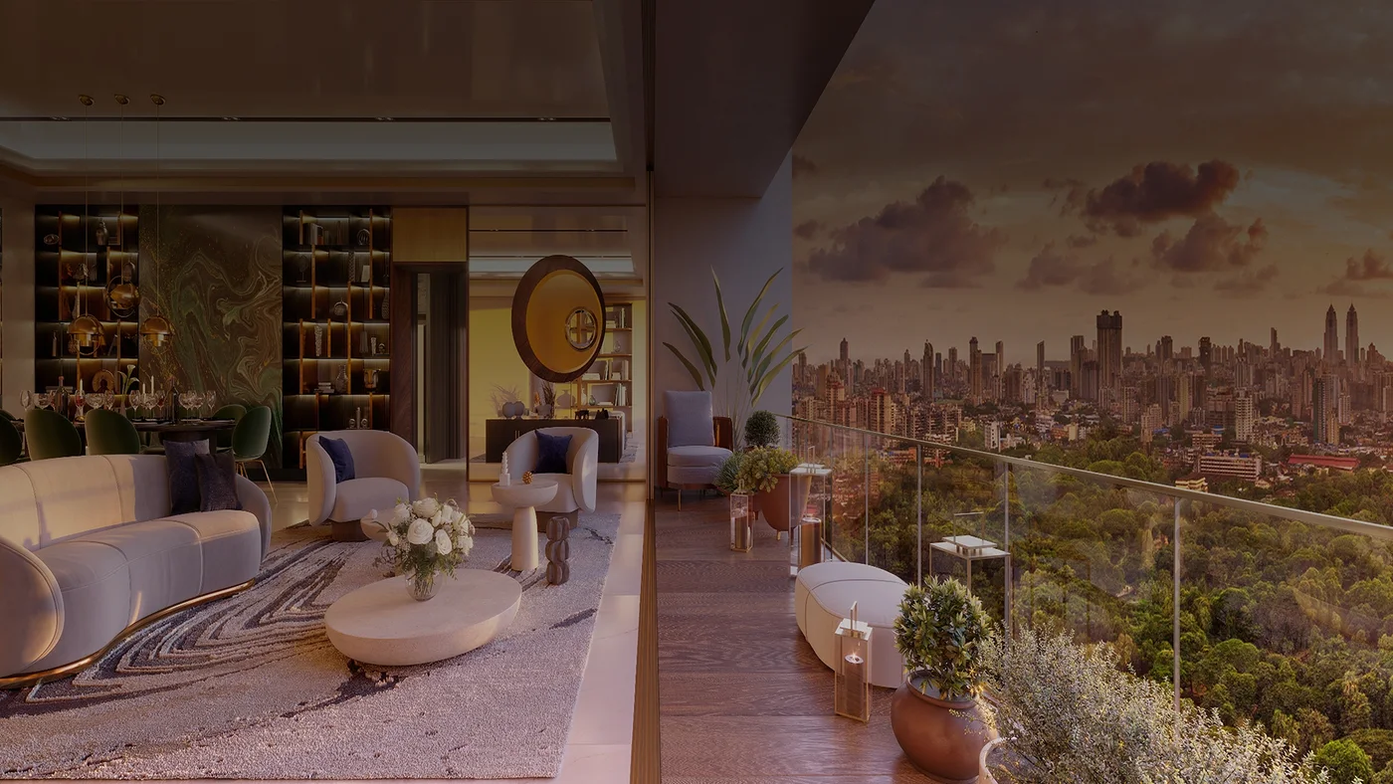
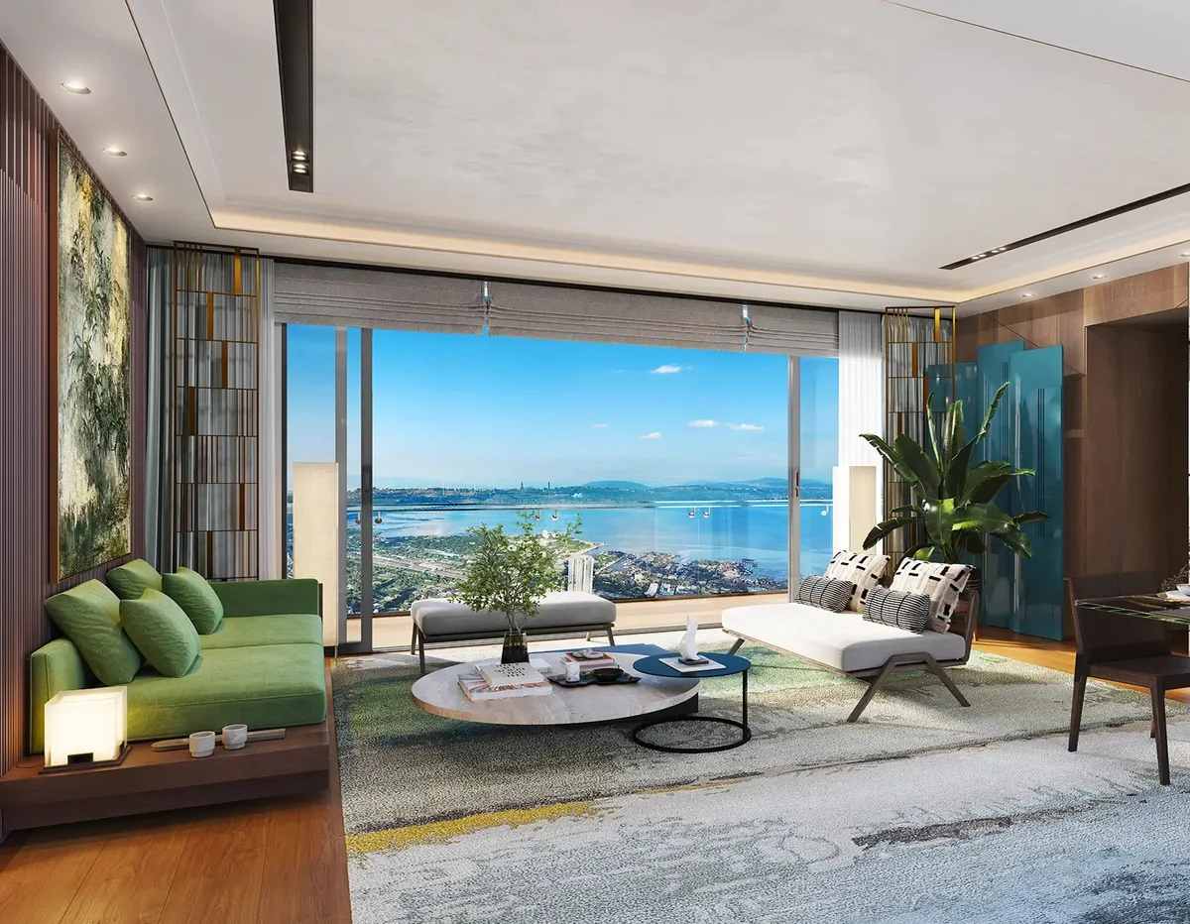
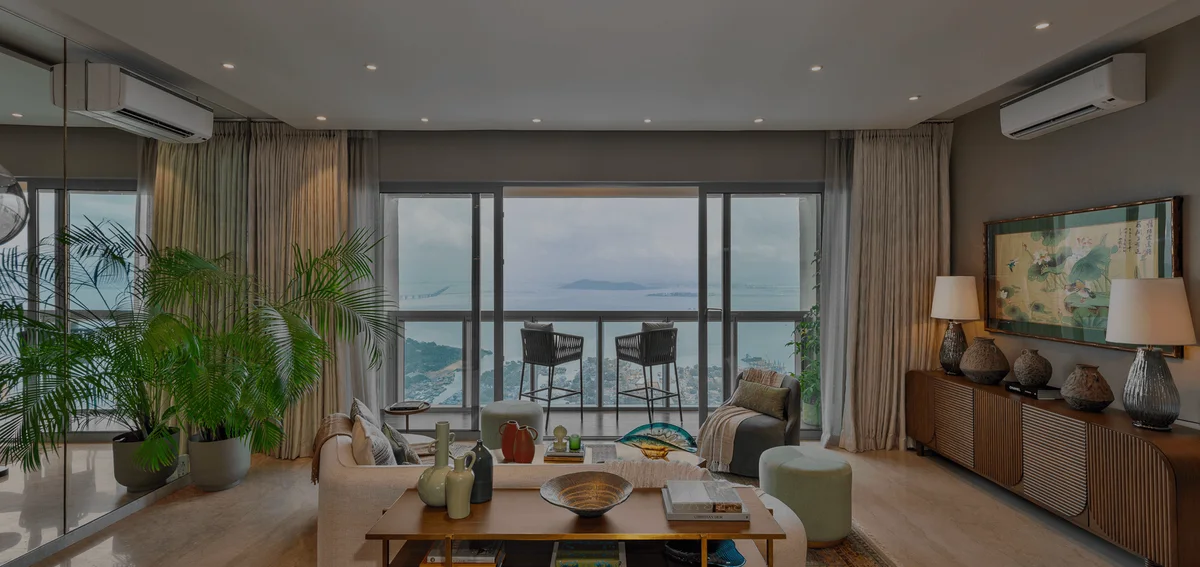
Every residence is dual-aspect, so homes read the garden canopy on one face and the Eastern Harbour on the other. Designed by Make Architects of London and built by L&T — two of three towers are already delivered.
- 60-Acre Protected Rani Baug Frontage
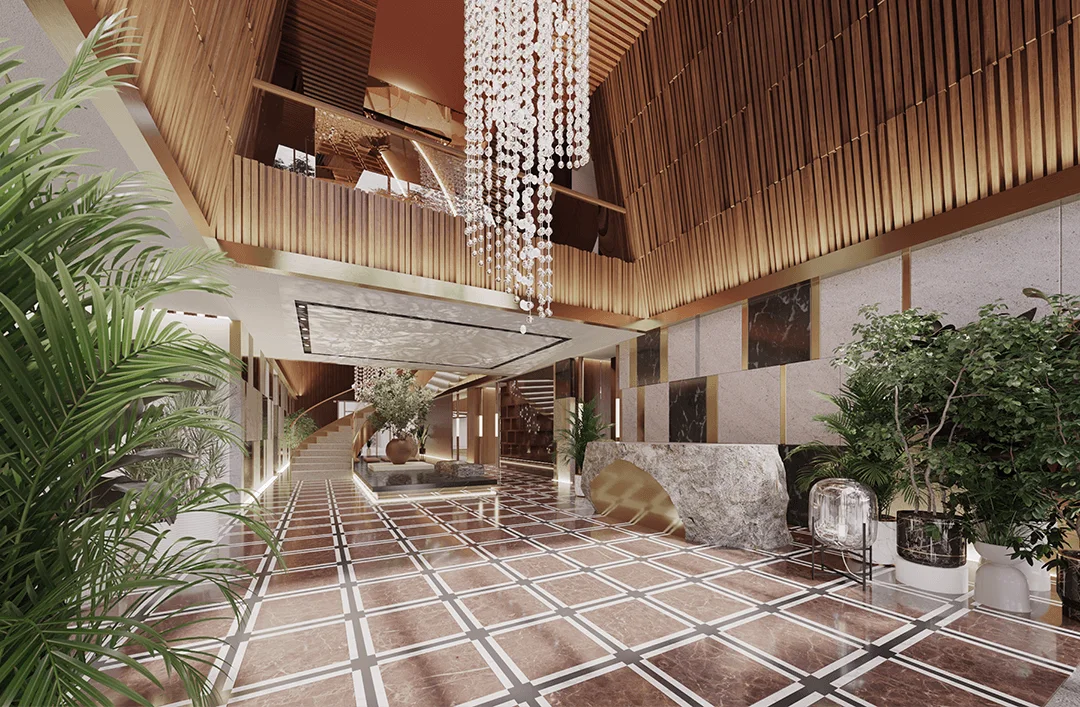
- 1,00,000+ Sq.Ft. Aranya Clubhouse
- Dual-Aspect Garden & Harbour Views
- Designed by Make Architects, London
Luxurious Amenities
40+ Amenities Across 2,00,000 Sq.Ft. of Recreation
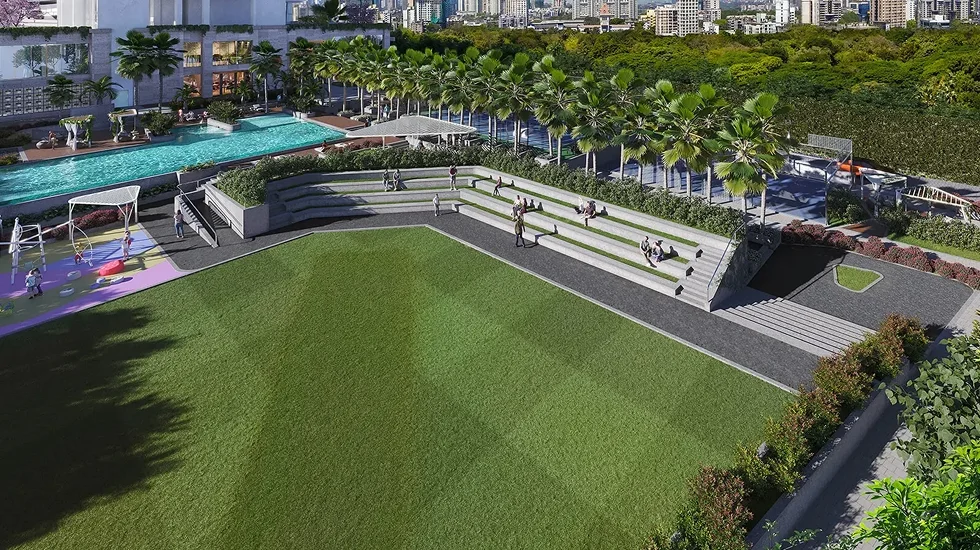
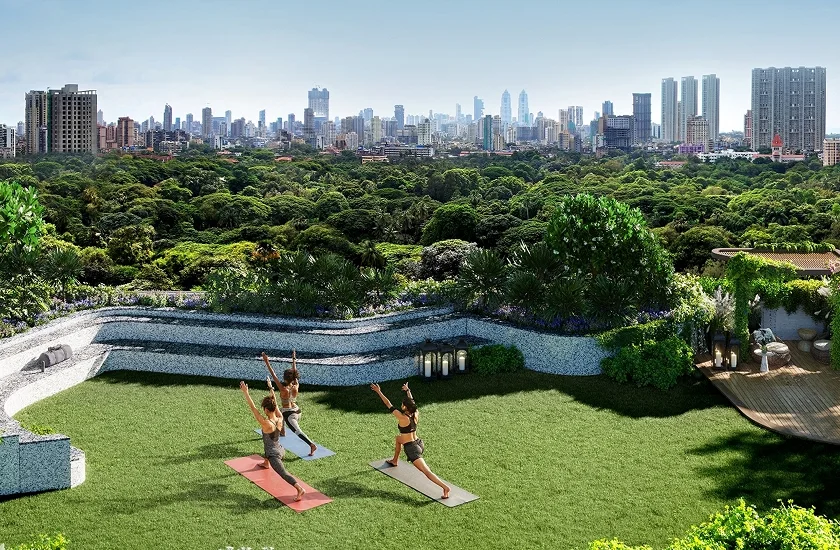
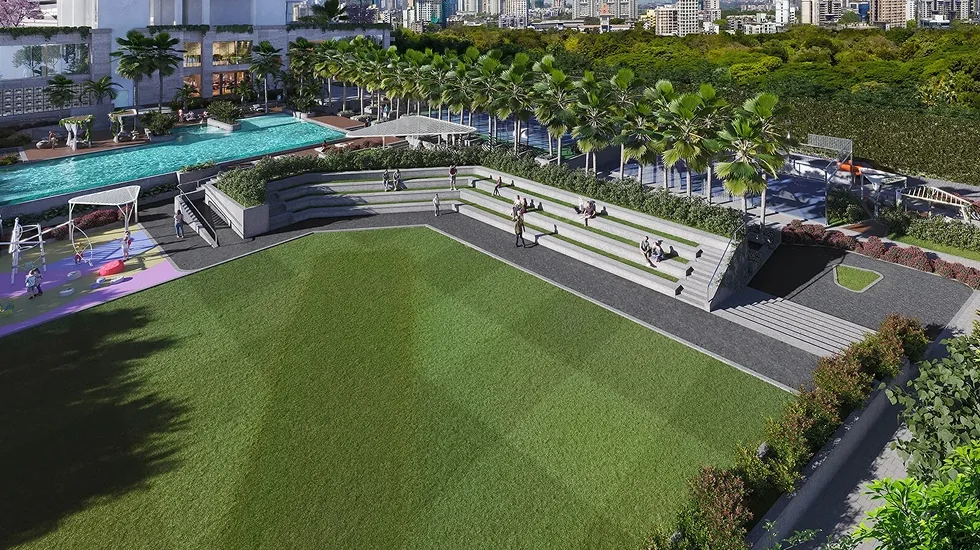
Piramal Aranya offers more than 40 amenities across approximately 2,00,000 sq.ft. of recreational space — roughly 70,000 sq.ft. outdoors and 30,000 sq.ft. of clubhouse and tower interiors, within a club envelope of over 1,00,000 sq.ft.
- 1,00,000+ sq.ft. Aranya Clubhouse
- Infinity-Edge & 5-Lane Lap Pools
- Rooftop Observatory Deck
- 60-Acre Rani Baug Garden Frontage
- Amphitheatre & Events Lawn
- Squash & Badminton Courts
- Spa with Treatment Rooms
- Clubhouse & Tower-Level Fitness Centres
- Cycling, Jogging & Strolling Tracks
- 24×7 Manned Security & CCTV
Amenities here are layered: a shared project-level amenity deck and clubhouse, plus tower-exclusive facilities — so the Rooftop Observatory Deck, tower Fitness Centre and Library serve the Ahan residents directly.

About
The Piramal Aranya Estate
Seven acres in Byculla East, planned around something the city almost never offers — a permanent forest view on one face and the Eastern Harbour on the other, with 60–70% of the land kept open and landscaped.
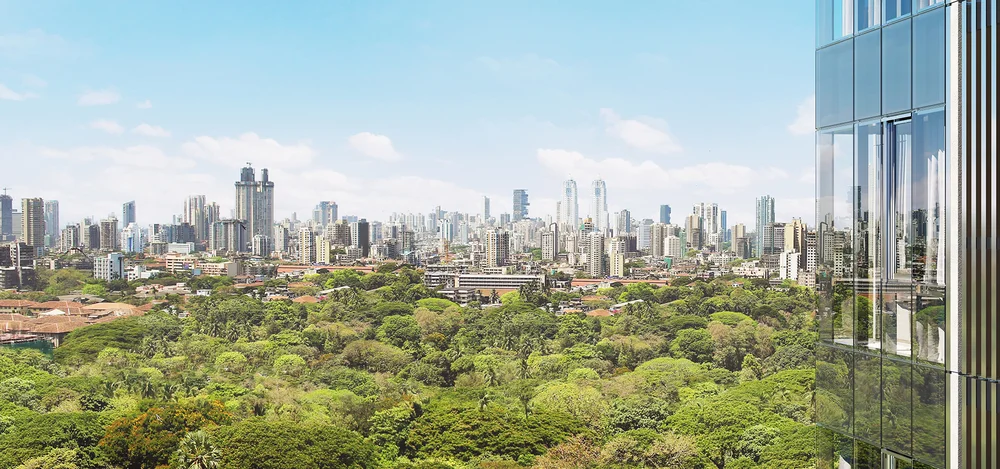
60-Acre Rani Baug Frontage
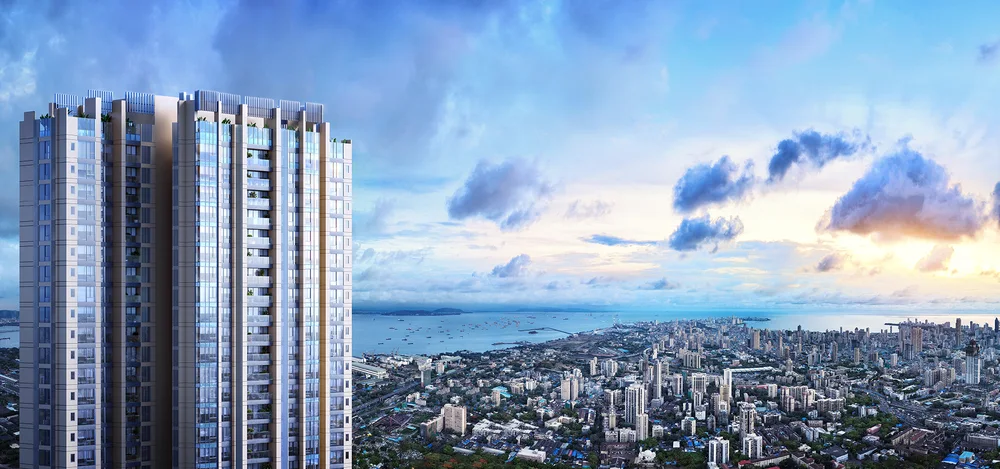
Eastern Harbour & MTHL Views
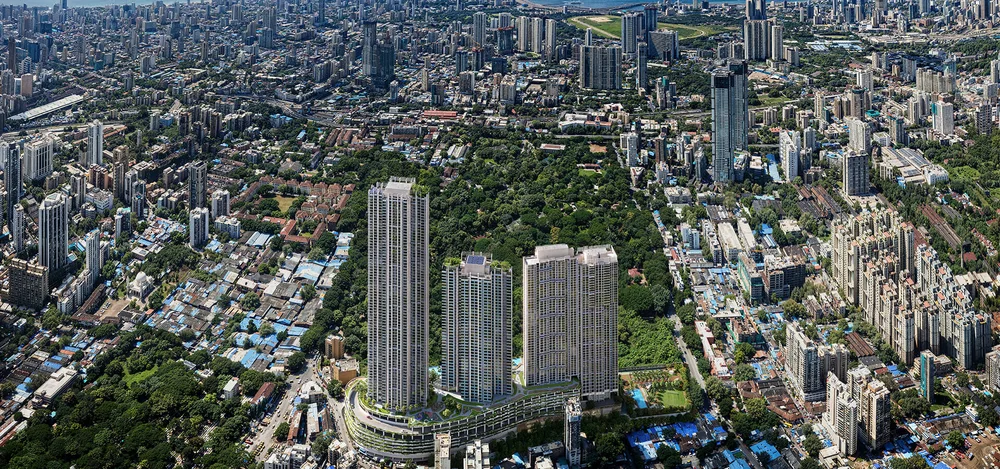
7-Acre Low-Density Estate
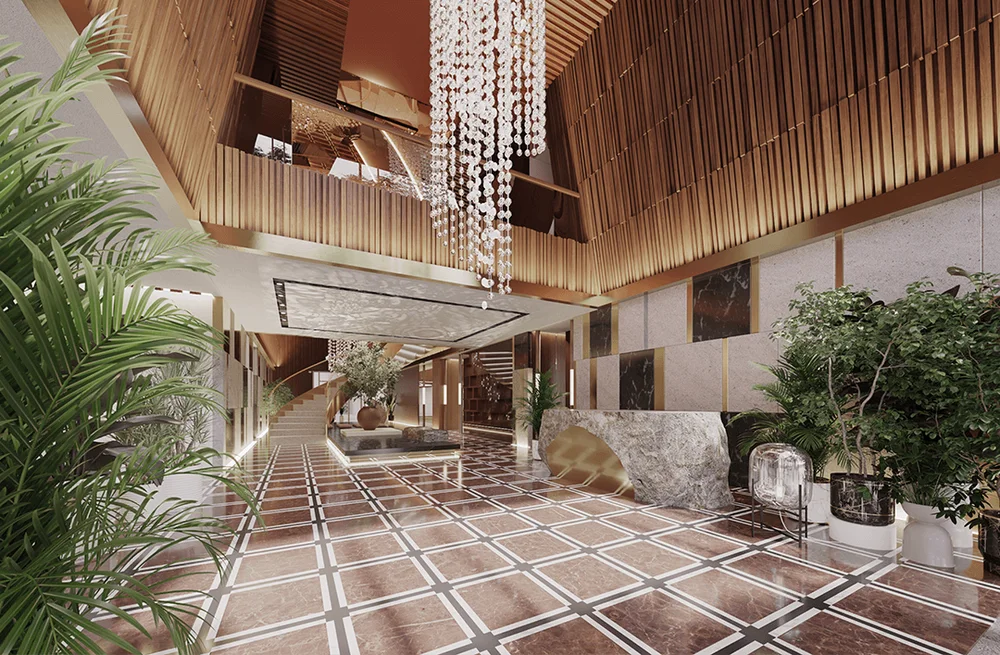
1,00,000+ Sq.Ft. Aranya Clubhouse
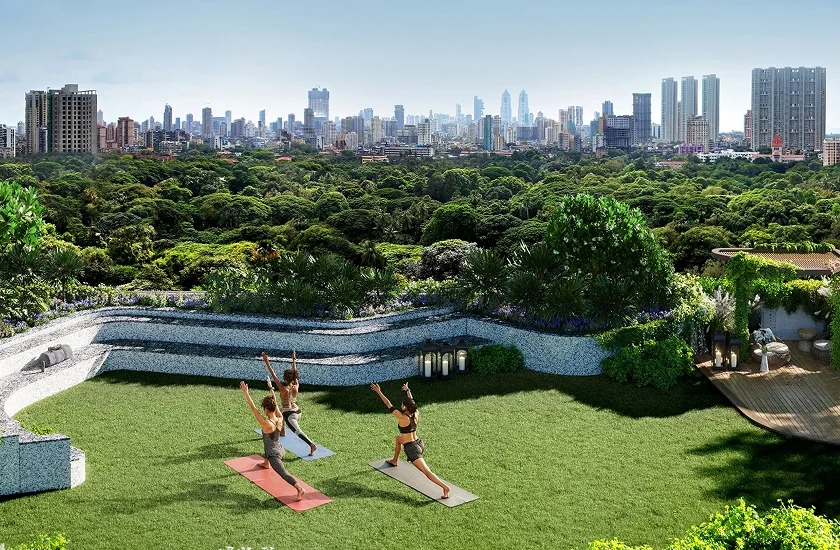
Six Apartments Per Floor
Reasons to Invest
Why Buyers Choose Byculla East Over Worli or Tardeo
Byculla delivers Lower Parel in under 5 km, Ballard Estate in under 6 km and Nariman Point in under 8 km — at carpet rates materially below comparable South Mumbai micro-markets.
Key Reasons
- A garden view that cannot be built over
- Dual-aspect: garden and Eastern Harbour
- SoBo adjacency without SoBo pricing
- Eastern Freeway minutes from the gate
- Make Architects, EDSA, HBA and L&T
Additional Value
- 3.25 m – 3.6 m floor-to-floor heights
- Six homes per floor, eight lifts per core
- Ready-to-move or Dec 2027 RERA options
The Eastern Freeway, the Mumbai Trans Harbour Link and the planned Port Trust waterfront programme all point the same direction — the harbour side of the island city is being re-rated, and Byculla East is an early-position address on that corridor.
For the chosen few
Residence Specifications & Design DNA
Interiors & Design
Interiors by HBA, London
- Laminated wooden flooring in the master bedroom
- Large-format vitrified tiles elsewhere
- Floor-to-ceiling glazing in principal rooms
- L-shaped corner windows in master bedrooms
Delivered as standard
Space & Volume
Floor-to-floor heights
- Dual-aspect planning on every home
- Six apartments per floor
- Eight lifts, two staircases per core
- Private balconies on select units
Social Infrastructure
Everything nearby
Education
Healthcare
Retail & Business
Floor Plans
Explore 2, 3, 4 & 5 BHK Layouts
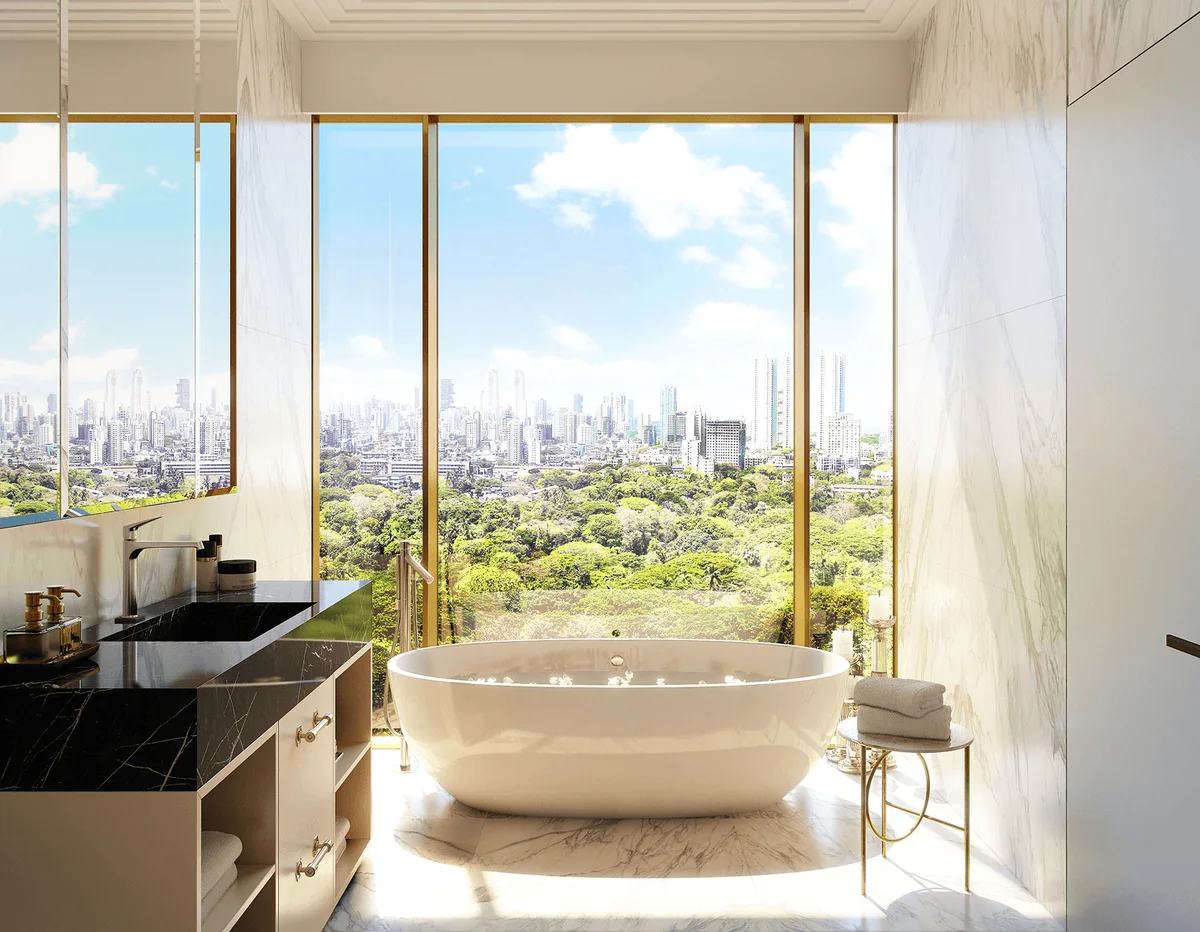
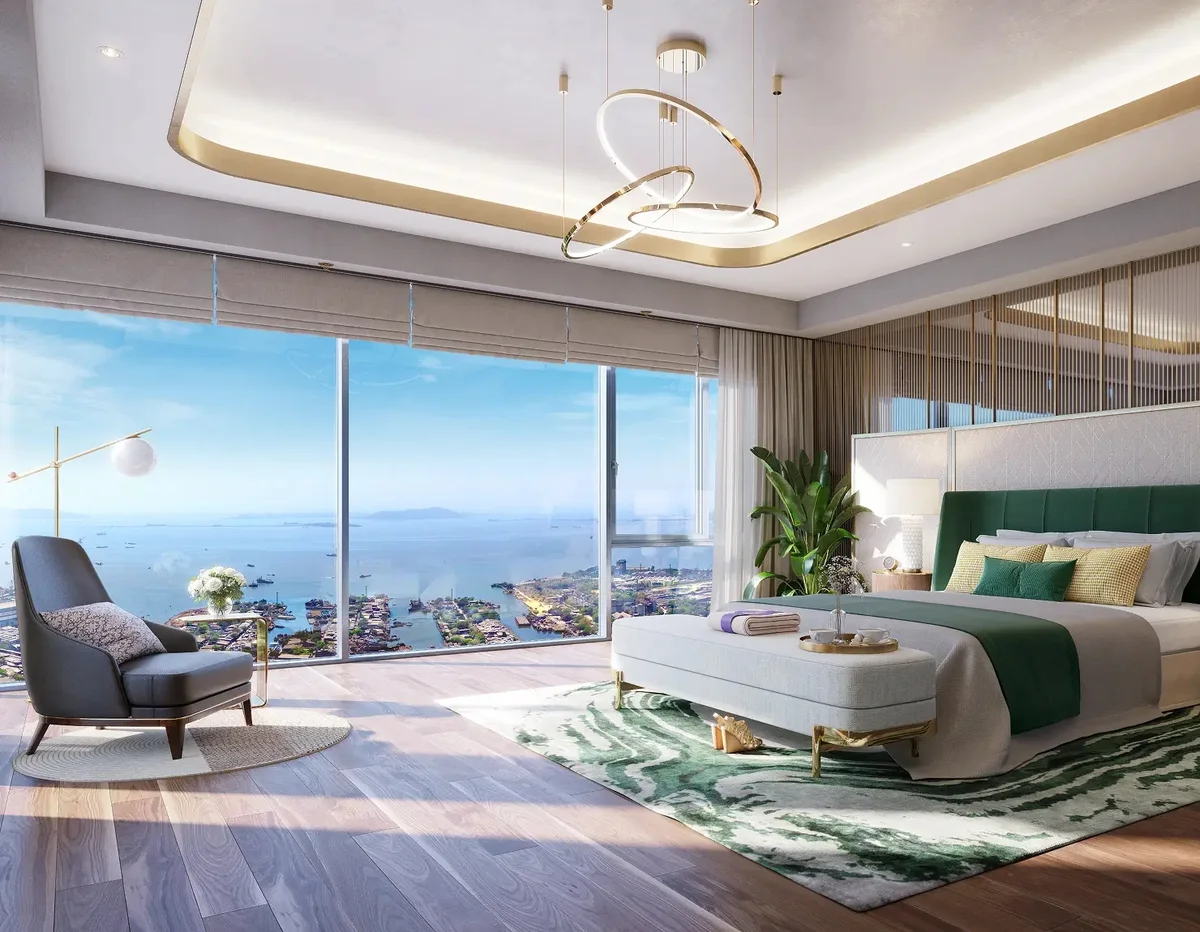
Master Plan
Get a complete overview of the seven-acre estate — the three towers, the Aranya Clubhouse, the amenity deck, and how the plan opens onto Rani Baug on one side and the Eastern Harbour on the other.
Master Plan
Unlock to Access
EMI Calculator
Pre-filled at an indicative ₹3.30 Cr entry ticket. Adjust the sliders to match your own budget and bank offer.
Loan Amount
Advance Payment
Duration
Interest Rate
Estimated Monthly EMI
Location & Connectivity
Byculla East — Central South Mumbai, on the Harbour Side
Strategic Connectivity
Byculla East sits on the harbour flank of Mumbai's island city — immediately north of Mazgaon and the dock belt, immediately south of Parel and Lower Parel. It is one of the few parts of South Mumbai where a seven-acre parcel could still be assembled, and it benefits from both the old arterial road grid and the newer Eastern Freeway.
- ✓Directly adjacent to the 60-acre Rani Baug botanical garden
- ✓Byculla Railway Station (Central Line) — approx. 1.8 km
- ✓Eastern Freeway access — minutes from the gate
- ✓Lower Parel business district — approx. 4.3 km
- ✓Ballard Estate — approx. 5.7 km
- ✓Nariman Point — approx. 7.8 km
- ✓Bandra Kurla Complex (BKC) — approx. 14.9 km
- ✓Mumbai International Airport (T2) — approx. 17.3 km
Project Walkthrough
Experience the Project Virtually
Take a guided video tour of the Aranya Clubhouse, the amenity deck and the residences — and see how the Rani Baug canopy and the Eastern Harbour read from the towers.
Want complete details including pricing & plans?
Get Full DetailsOur Blog
Insights & Investment Guides
Real Estate Investment
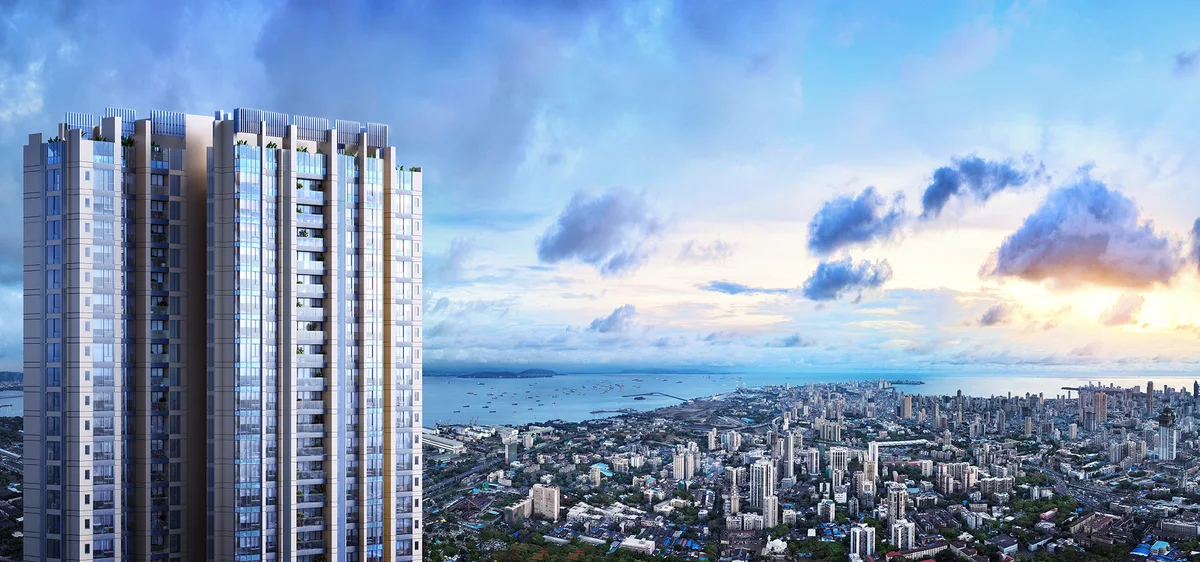
The Harbour Side Is Being Re-Rated: Why Byculla East Is South Mumbai's Best-Value Entry in 2026
The Eastern Freeway, the Mumbai Trans Harbour Link and the Port Trust waterfront programme all point the same direction. Here is why Byculla East — and Piramal Aranya specifically — is an early-position address on that corridor.
Real Estate
Piramal Aranya Byculla: Complete Buyer's Guide 2026
Prices, carpet areas, tower-by-tower RERA status, amenities, connectivity and the honest considerations — everything you need before buying at Piramal Aranya, Byculla East.
Latest News
Market & Infrastructure Updates
Real Estate News
Ahan I Receives Occupancy Certificate, Ahan II Tops Out — Where Piramal Aranya Stands in October 2026
With Avyan and Arav delivered, Ahan I now holding its Occupancy Certificate and Ahan II topped out at roughly 76% construction progress, Piramal Aranya now offers two different risk profiles at one Byculla East address.

A Gateway to Paradise
Piramal Aranya is built on a premise almost no other South Mumbai address can offer — a 60-acre botanical garden that will never be built over. Rani Baug, formally the Veermata Jijabai Bhosale Udyan, sits immediately adjacent to the project, and because it is a protected public garden and zoo under the Municipal Corporation of Greater Mumbai, the green view from Piramal Aranya is structurally permanent. On the other face, the towers read the Eastern Harbour, the docks, and on clear days the Mumbai Trans Harbour Link stretching toward Navi Mumbai. Aranya is the Sanskrit word for forest — and the brief given to Make Architects of London was to let a protected forest do the work that a landscaped podium does in most Mumbai towers.
Enquire Now
Wish to get a call back from our team? Fill in your details.
 Avyan
 Arav
 Ahan I
 Ahan II
MAHARERA REGISTRATIONS:
AVYAN (WING A): P51900003324
ARAV (WING B): P51900018039
AHAN I (WING C): P51900020330
AHAN II (WING C2): P51900051735
https://maharera.maharashtra.gov.in/
PROJECT & STATUTORY DETAILS:
PROJECT: PIRAMAL ARANYA, 593 E.S. PATANWALA MARG,
BYCULLA EAST, MUMBAI, MAHARASHTRA 400010
PROMOTER: GLIDER BUILDCON REALTORS PRIVATE LIMITED
AHAN II ESCROW BANK: HDFC BANK
The project land is mortgaged to ICICI Bank Limited. A no-objection certificate
from the bank will be obtained for the sale of individual units as required.