
The Project
About Piramal Aranya
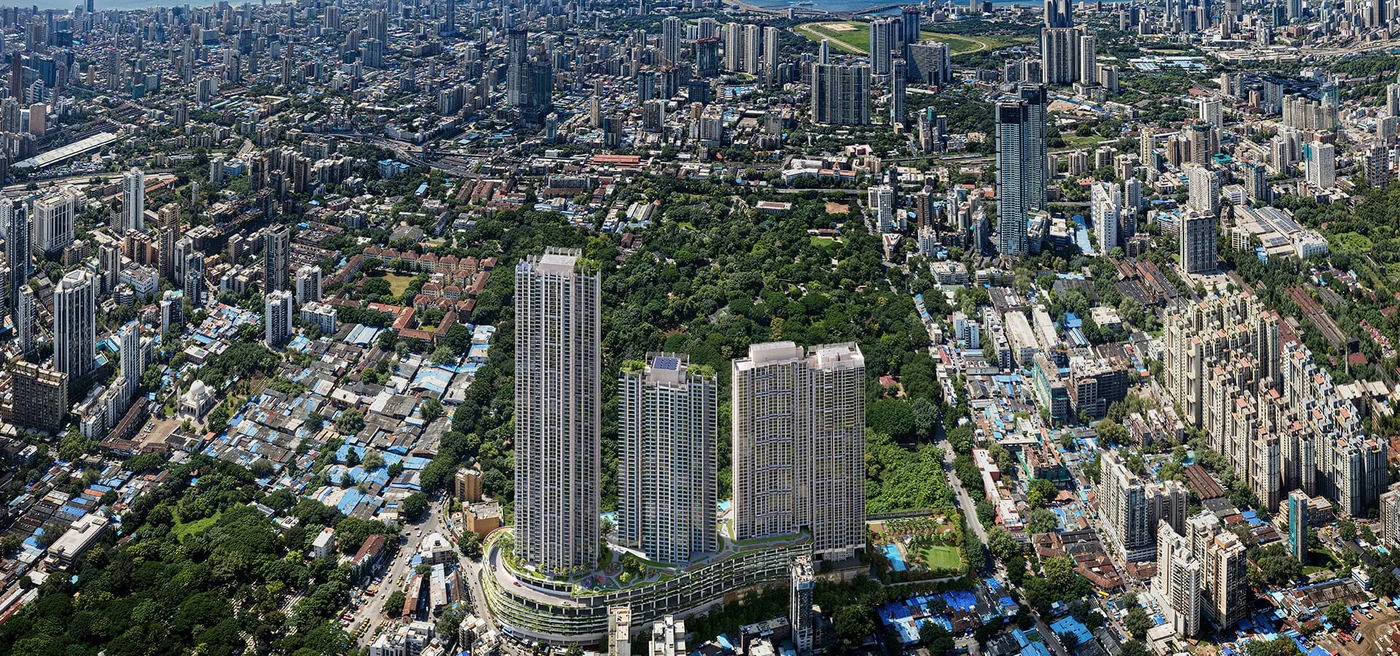
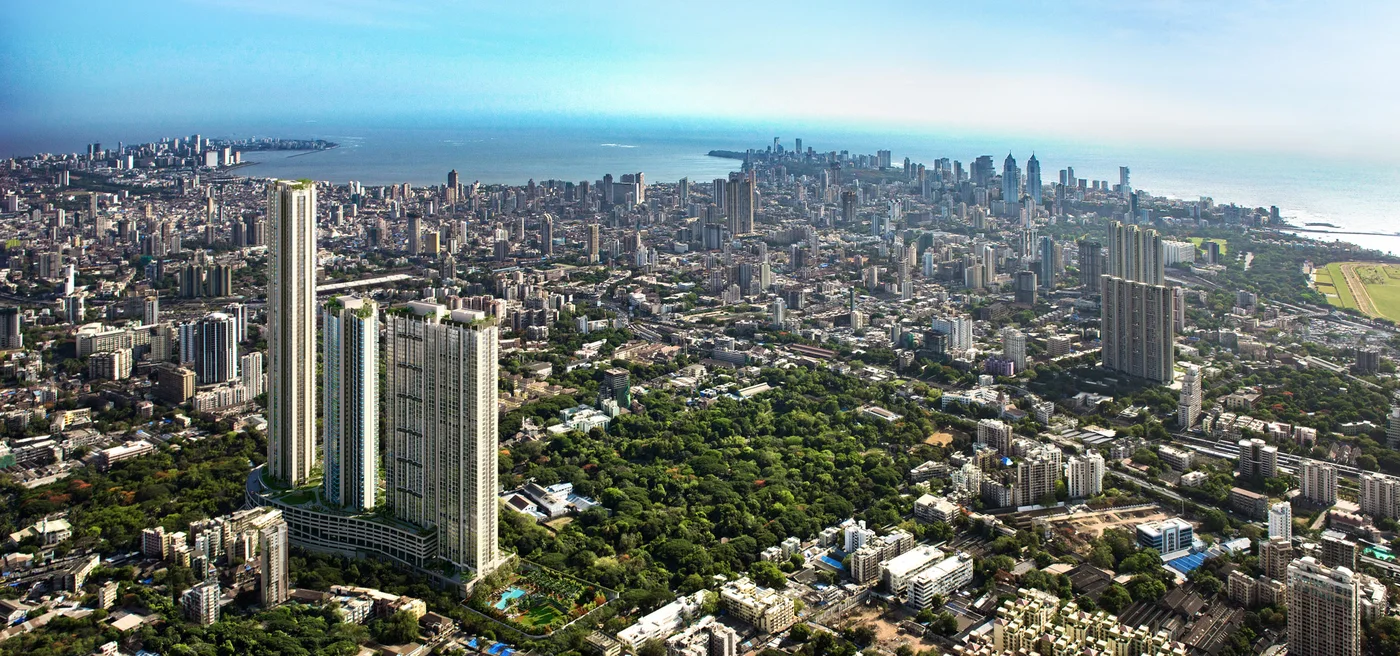
A seven-acre, three-tower address in Byculla East planned around a 60-acre protected botanical garden on one face and the Eastern Harbour on the other.
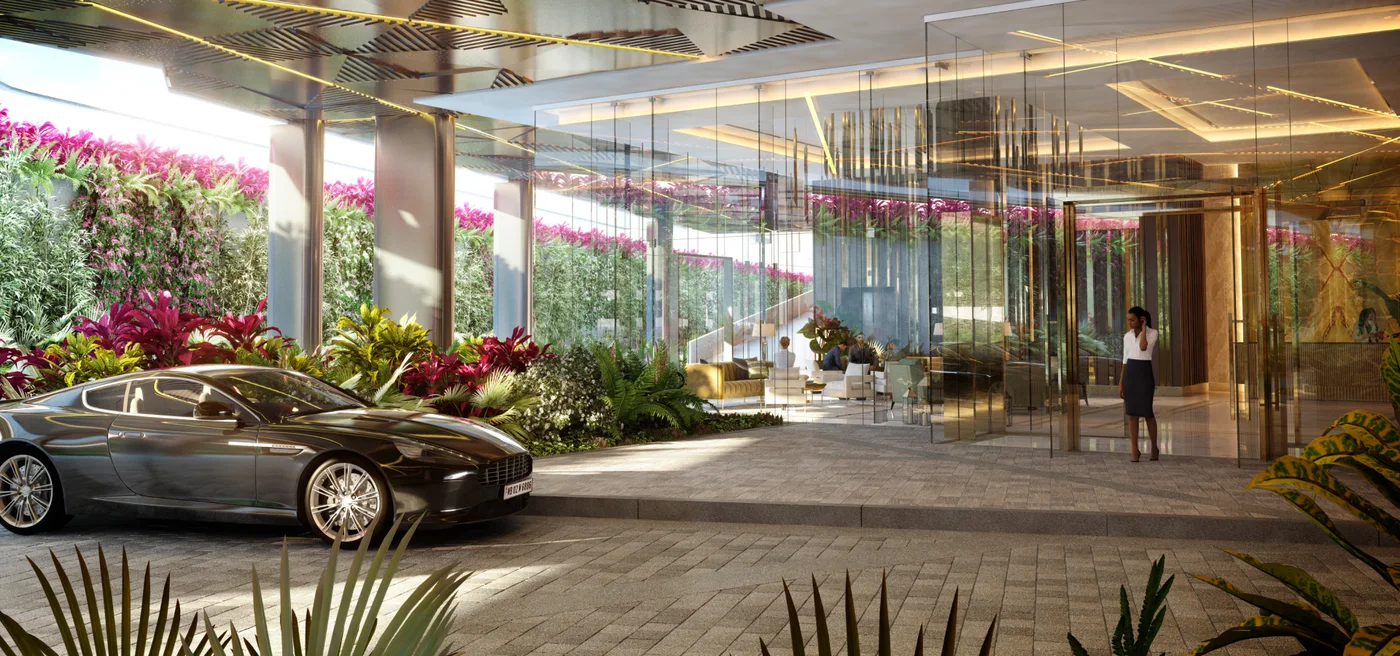
A Gateway to Paradise — Byculla East, South Mumbai
About Piramal Aranya
Piramal Aranya is an ultra-luxury residential development by Piramal Realty in Byculla East, South Mumbai. Spread across approximately seven acres, it offers 2, 3, 4 and 5 BHK residences across three towers — Avyan, Arav and Ahan.
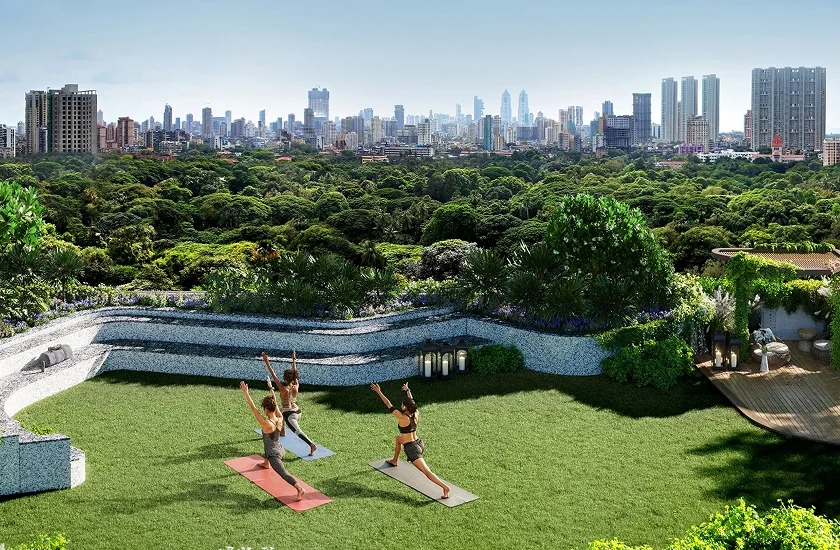
The project sits directly alongside Rani Baug, the 60-acre Veermata Jijabai Bhosale Udyan botanical garden and zoo. Because it is a heritage-protected municipal garden, the green frontage here is permanent — it cannot be redeveloped into towers.
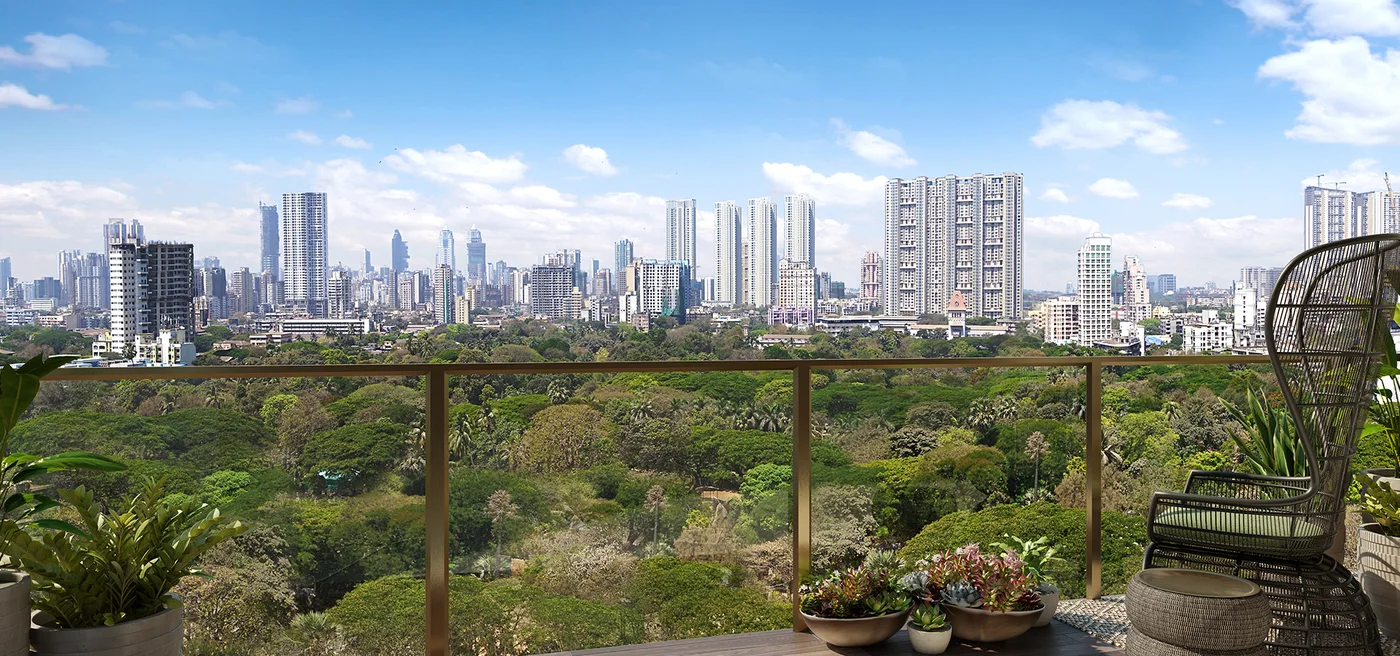
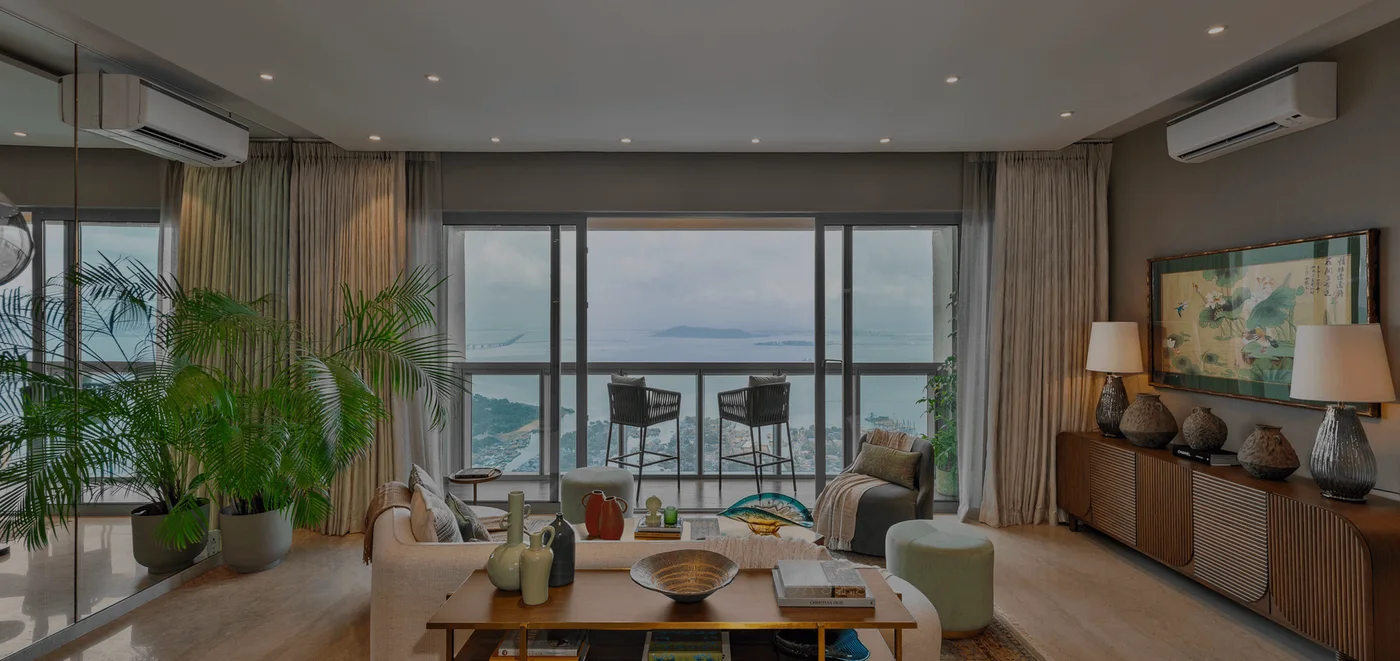
Every residence is dual-aspect, so homes read the garden canopy on one face and the Eastern Harbour on the other. Designed by Make Architects of London and built by L&T — two of three towers are already delivered.
- 60-Acre Protected Rani Baug Frontage
- 1,00,000+ Sq.Ft. Aranya Clubhouse
- Dual-Aspect Garden & Harbour Views
- Designed by Make Architects, London
About
The Piramal Aranya Estate
Seven acres in Byculla East, planned around something the city almost never offers — a permanent forest view on one face and the Eastern Harbour on the other, with 60–70% of the land kept open and landscaped.
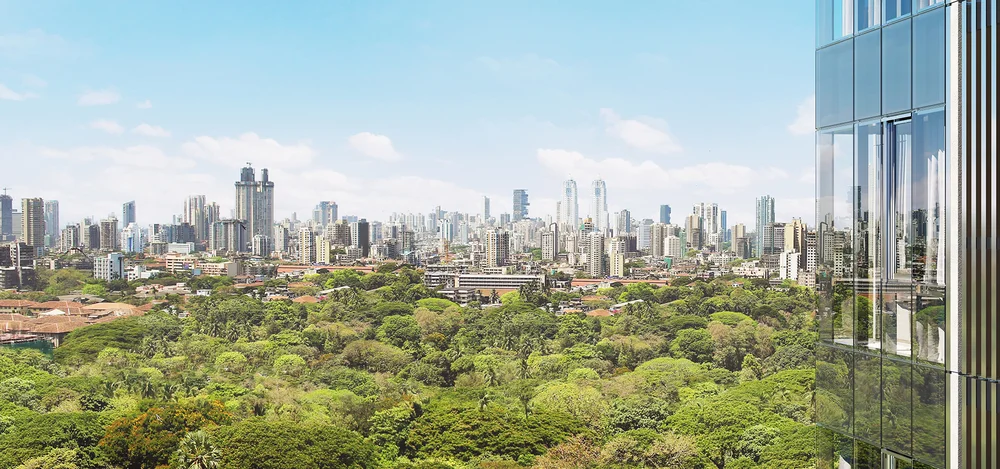
60-Acre Rani Baug Frontage
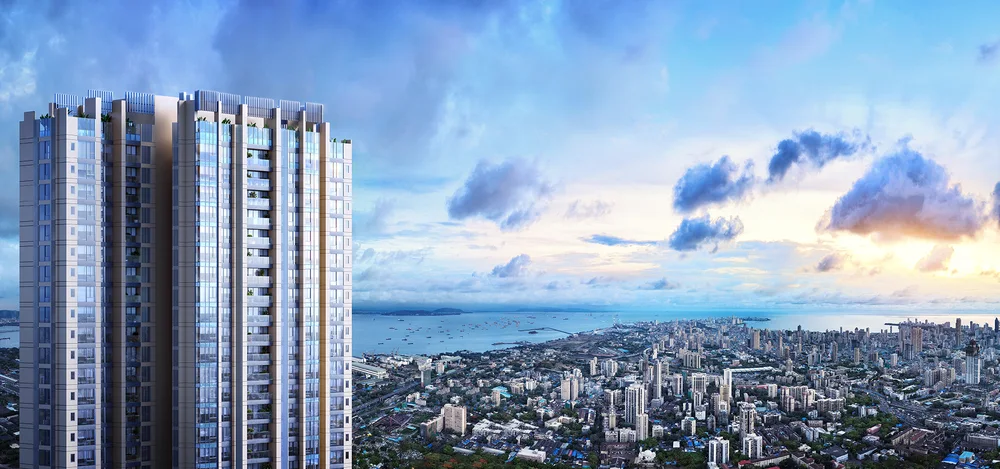
Eastern Harbour & MTHL Views
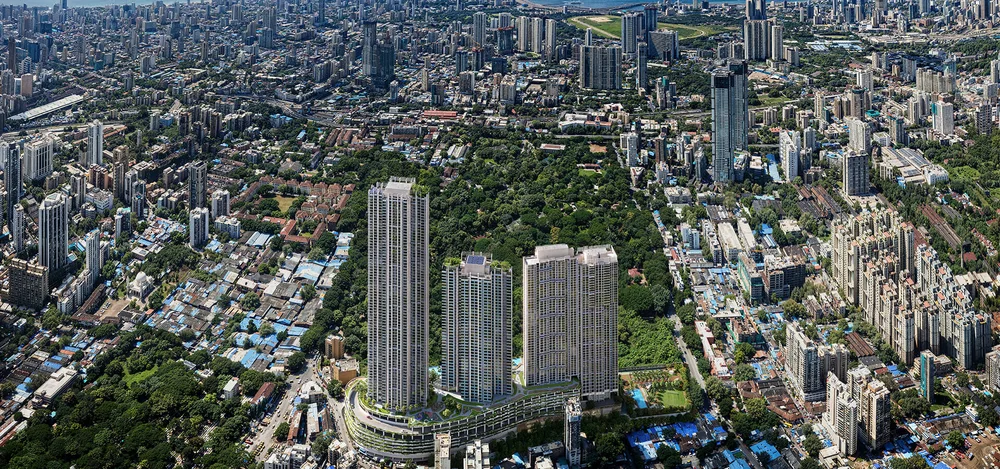
7-Acre Low-Density Estate
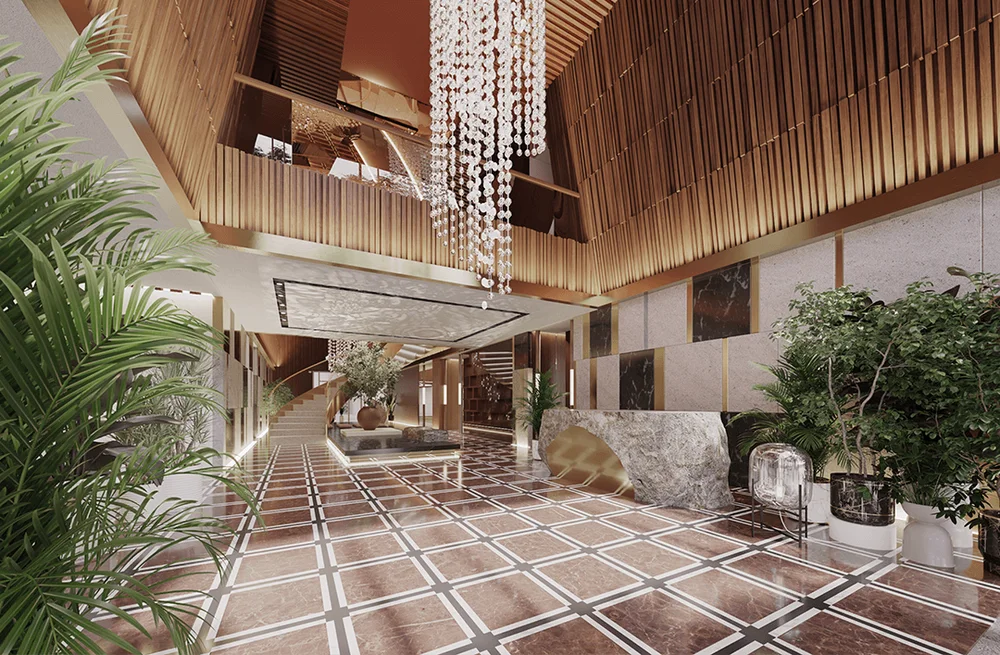
1,00,000+ Sq.Ft. Aranya Clubhouse
Six Apartments Per Floor