
Floor Plans
Piramal Aranya Floor Plans
Dual-aspect 2, 3, 4 and 5 BHK layouts across Avyan, Arav and the two Ahan wings — plus the seven-acre master plan.
Piramal Aranya Floor Plan — 2, 3, 4 & 5 BHK Layouts in Byculla
Explore the complete Piramal Aranya floor plan collection — 2, 3, 4 and 5 BHK residences across Avyan, Arav and the two Ahan wings at Byculla East, South Mumbai. The Piramal Aranya floor plan range spans RERA carpet areas from approximately 500 sq.ft. to 2,843 sq.ft., including select deck and duplex formats in the Arav tower. Every layout is planned dual-aspect, so a single home reads the 60-acre Rani Baug canopy on one face and the Eastern Harbour on the other.
Piramal Aranya Price Chart by Carpet Area
Pricing at Piramal Aranya varies materially by tower, floor level and view orientation — garden-facing commands a premium over harbour-facing on the lower floors, and the reverse on the highest. Use the table below to compare every Piramal Aranya floor plan band at a glance:
| Configuration | RERA Carpet Area | Tower | Indicative Price |
|---|---|---|---|
| 2 BHK | 500 – 592 sq.ft. | Ahan II | ₹3.30 Cr – ₹3.45 Cr* |
| 2 BHK | 621 – 724 sq.ft. | Ahan I / Ahan II | ₹3.30 Cr – ₹4.49 Cr* |
| 2 BHK | 760 – 762 sq.ft. | Avyan / Arav | ₹4.46 Cr – ₹4.59 Cr* |
| 3 BHK | 786 – 920 sq.ft. | Ahan I / Ahan II | ₹4.35 Cr – ₹5.40 Cr* |
| 3 BHK | 1,050 – 1,094 sq.ft. | Avyan / Arav | ₹5.70 Cr – ₹7.10 Cr* |
| 3 BHK | 1,420 – 1,576 sq.ft. | Avyan / Arav | ₹6.99 Cr – ₹8.49 Cr* |
| 4 BHK | 1,270 – 1,392 sq.ft. | Ahan II | ₹7.99 Cr onward* |
| 4 BHK | 1,670 sq.ft. | Avyan / Arav | approx. ₹10.90 Cr* |
| 5 BHK | 1,908 sq.ft. | Arav | approx. ₹11.90 Cr* |
| 5 BHK / Deck | up to 2,843 sq.ft. | Arav | up to ₹20.14 Cr* |
*Prices are indicative and subject to change. Contact our channel partner team for the current Piramal Aranya price list and live availability.
Piramal Aranya Floor Plan Configurations
Piramal Aranya is planned on a six-apartments-per-floor module with eight passenger and service lifts and two staircases per tower core — a low-density ratio for a Mumbai high-rise, which keeps lift waiting times and lobby congestion down even on the upper floors.
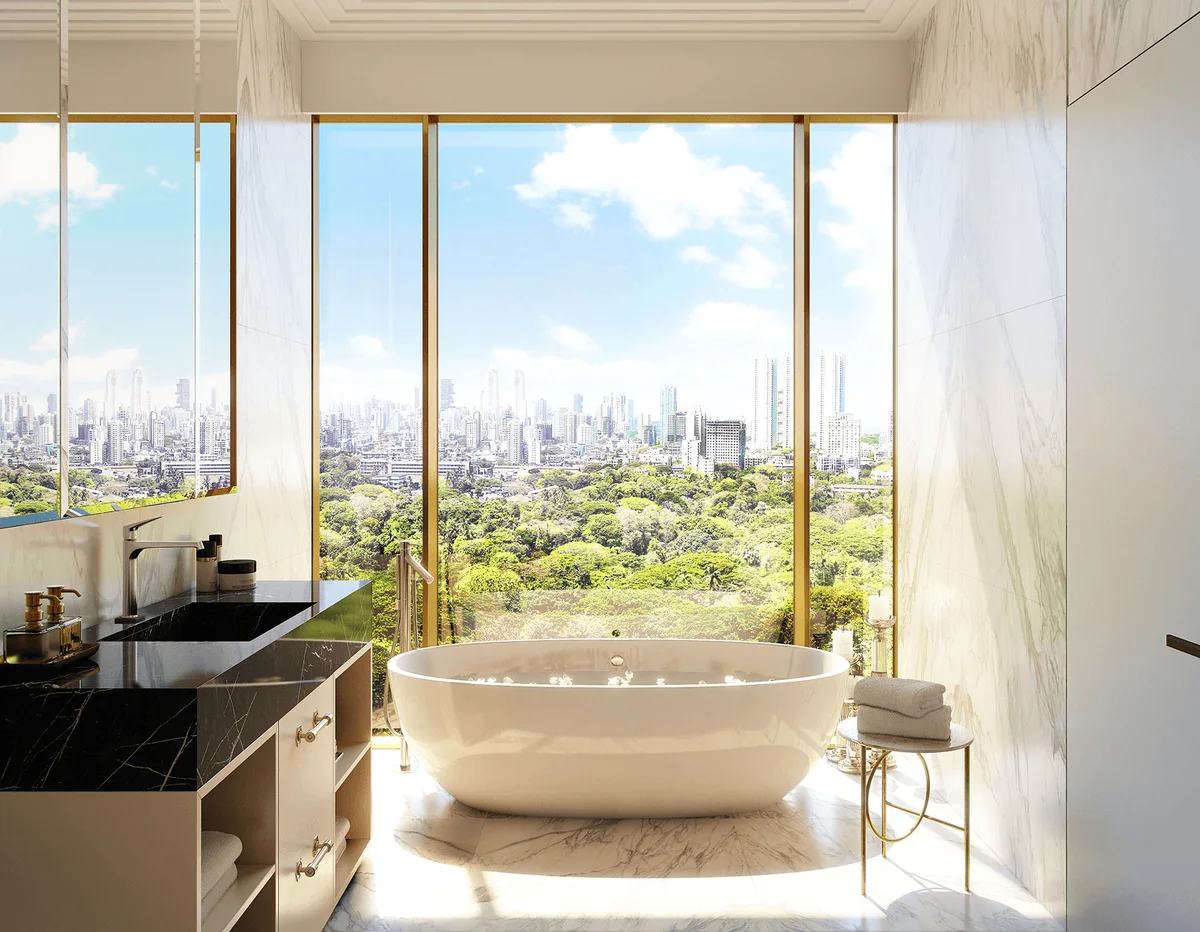
2 BHK Floor Plan (500 – 762 sq.ft.)
₹3.30 Cr onward · Ahan I, Ahan II, Avyan, Arav
The entry point into the address. Living and dining, two bedrooms with the master en-suite, a modular kitchen with utility, and a balcony or deck on select units. Carpet areas observed at 500, 592, 613, 621, 627, 633, 635, 675, 700, 714, 724, 760 and 762 sq.ft.
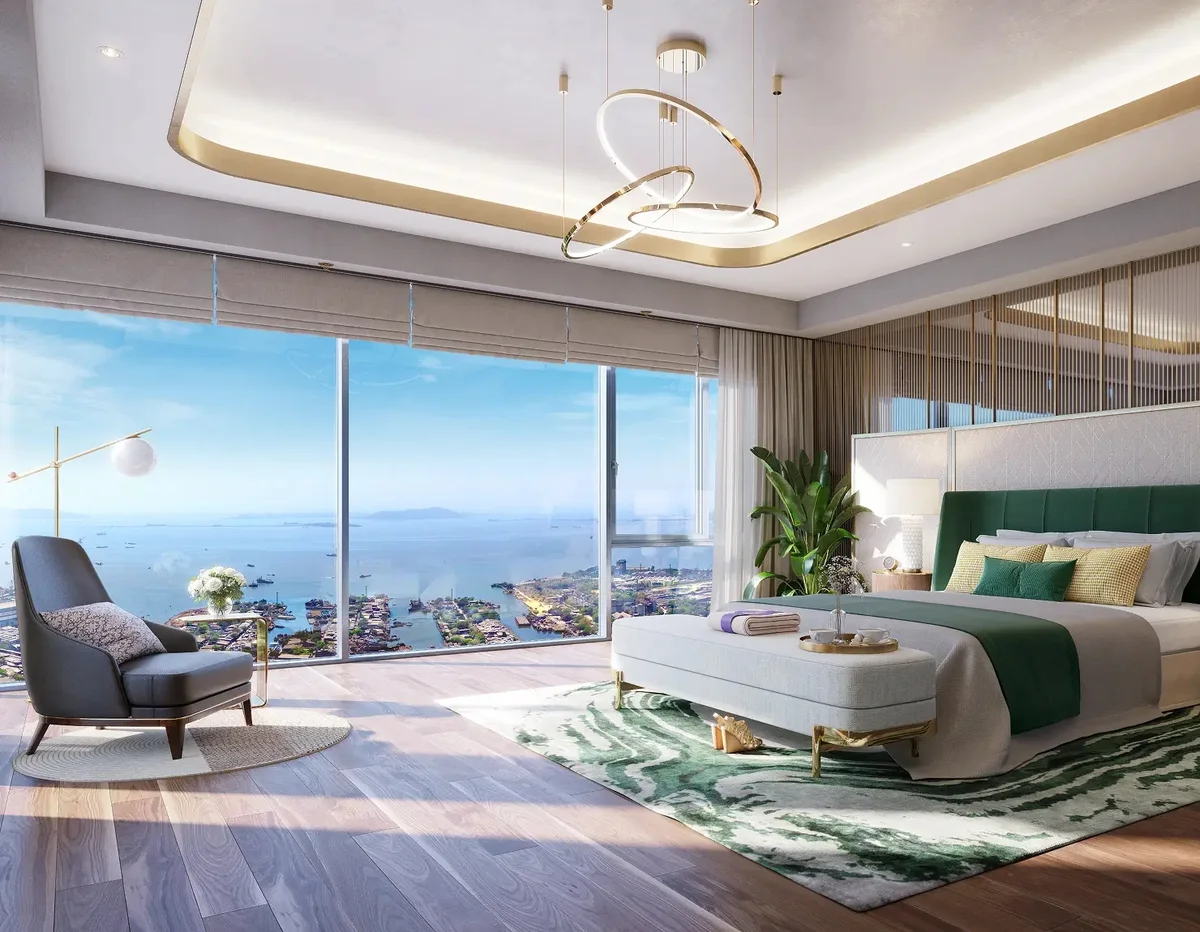
3 BHK Floor Plan (786 – 1,576 sq.ft.)
₹4.35 Cr onward · Ahan I, Ahan II, Avyan, Arav
The deepest inventory band in the project. All three bedrooms en-suite, modular kitchen with utility, a powder room on the larger formats, and a deck or balcony on select units. The sub-900 sq.ft. layouts are efficient and no-waste; the 1,400+ sq.ft. formats are genuinely spacious SoBo 3 BHKs with separate formal and family zones.
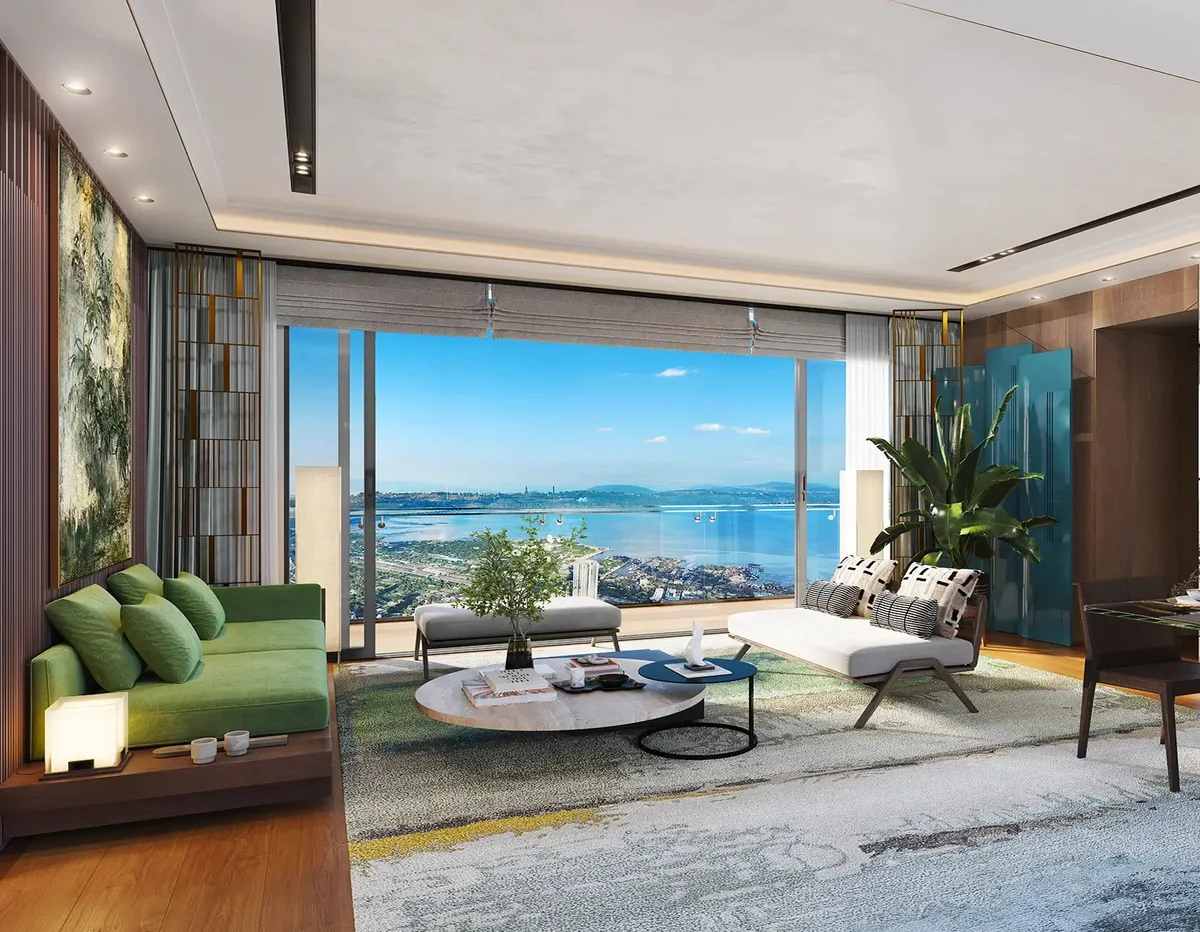
4 BHK Floor Plan (1,270 – 1,670 sq.ft.)
₹7.99 Cr onward · Ahan II, Avyan, Arav
Expansive living and dining, four bedrooms all with attached bathrooms, master with walk-in wardrobe and L-shaped corner glazing in Avyan, a modular kitchen with separate dry and wet zones, servant provision on the larger formats, and a wrap-around deck. Carpet areas observed at 1,270, 1,281, 1,392 and 1,670 sq.ft.
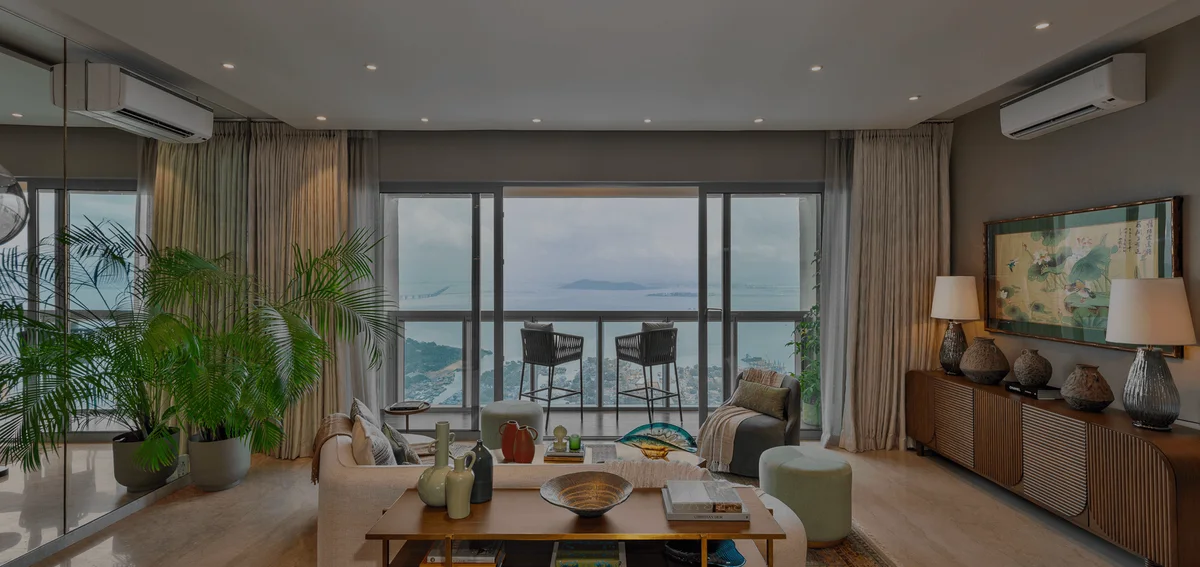
5 BHK & Deck Residences Floor Plan (1,908 – 2,843 sq.ft.)
₹11.90 Cr – ₹20.14 Cr · Arav
Five bedrooms, multiple living zones, a large private deck, full staff quarters and a dedicated utility core. Concentrated in the upper reaches of Arav, which is where the triple view — the Rani Baug canopy, the Eastern Harbour, and the skyline toward Worli and Lower Parel — comes together.
Choose the Right Piramal Aranya Floor Plan for You
| If You Are... | Recommended Home | Why |
|---|---|---|
| Buying your first SoBo address | 2 BHK, 500–633 sq.ft. (Ahan II) | The lowest entry ticket in the project, from approx. ₹3.30 Cr |
| An investor targeting rental demand | 2 BHK, 621–724 sq.ft. | Byculla–Parel rental catchment with the deepest tenant pool |
| A family needing certainty of occupation | 2 or 3 BHK in Ahan I | Occupancy Certificate received — ready to move in today |
| The core family buyer | 3 BHK, 786–920 sq.ft. ⭐ | The deepest inventory band — widest choice of floor, view and tower |
| Wanting a genuinely spacious 3 BHK | 3 BHK, 1,420–1,576 sq.ft. | Separate formal and family zones in Avyan and Arav |
| Upgrading out of an older SoBo flat | 4 BHK, 1,270–1,392 sq.ft. (Ahan II) | The only wing offering 4 BHK in the Ahan band |
| Looking for a trophy home | 5 BHK / Deck, up to 2,843 sq.ft. (Arav) | Upper floors of Byculla's tallest tower — the triple view |
Piramal Aranya Master Plan
Alongside the individual unit layouts, the Piramal Aranya master plan is the estate blueprint that surrounds every floor plan. It covers the three towers, the 1,00,000+ sq.ft. Aranya Clubhouse, the podium-level landscaped deck, the outdoor amenity zones, the basement and podium parking, and the orientation of each wing — one framing Rani Baug, the other opening to the Eastern Harbour.
- Three towers across approx. 7 acres
- 1,00,000+ sq.ft. Aranya Clubhouse
- 60–70% of the land kept open and landscaped
- Approx. 70,000 sq.ft. of outdoor amenities
- Podium deck linking towers to the amenity zone
- Basement plus podium parking, 24×7 manned security
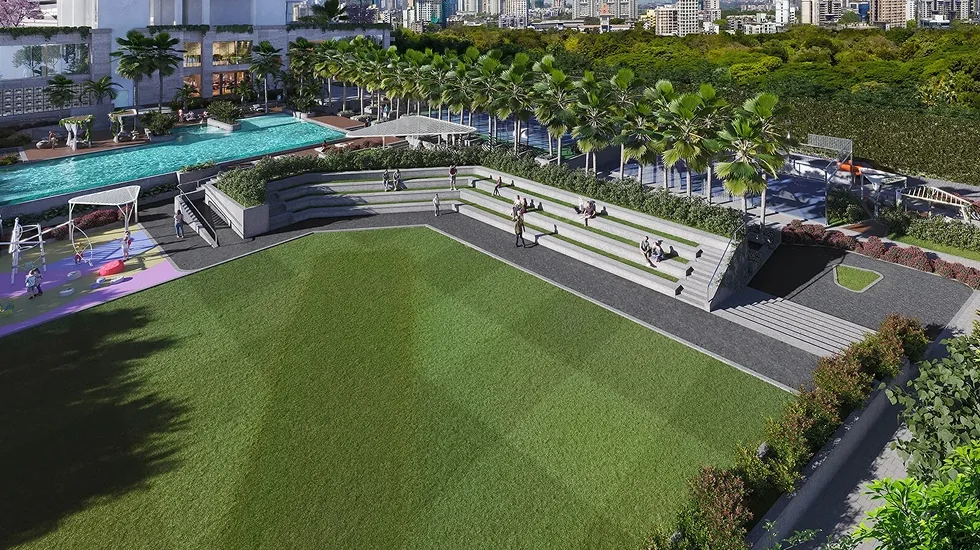
📐 Piramal Aranya Master Plan
Unlock to Access
Which Floor Plans Are Available in Which Tower
| Tower | Configurations | Carpet Band | Status |
|---|---|---|---|
| Avyan (Wing A) | 2, 3 & 4 BHK | Up to 1,670 sq.ft. | Delivered — ready to move in |
| Arav (Wing B) | 2, 3, 4 & 5 BHK, incl. deck residences | Up to 2,843 sq.ft. | Delivered |
| Ahan I (Wing C) | 2 & 3 BHK | 635 – 920 sq.ft. | Occupancy Certificate received — ready to move in |
| Ahan II (Wing C2) | 2, 3 & 4 BHK | 500 – 1,392 sq.ft. | Topped out, finishing works underway — RERA possession December 2027 |
Piramal Aranya Floor Plan PDF — Download
The official Piramal Aranya floor plan PDF includes detailed layout drawings for the 2, 3, 4 and 5 BHK residences, the master plan, RERA carpet dimensions, room sizes and orientation references for each wing. The PDF is shared directly with verified buyers to keep distribution accurate and RERA-aligned.
To download the Piramal Aranya floor plan PDF, share your name, phone and preferred configuration below. Our channel partner team will email the latest PDF along with the current price sheet within a few hours.
Piramal Aranya Floor Plan Price
The Piramal Aranya floor plan price ranges from approximately ₹3.30 Cr for the smallest 2 BHK on the lower floors to approximately ₹20.14 Crfor the project's largest high-floor residences, depending on configuration, carpet area, tower, floor and view orientation. Pricing is shared one-to-one so you receive the current offer applicable to the specific home you are shortlisting.
For the latest price on any Piramal Aranya floor plan, visit the Price page or request a callback through the Contact form.