
Amenities
40+ amenities across approximately 2,00,000 sq.ft. — layered between a shared clubhouse and amenity deck, and tower-exclusive facilities.
Luxurious Amenities
40+ Amenities Across 2,00,000 Sq.Ft. of Recreation
Piramal Aranya offers more than 40 amenities across approximately 2,00,000 sq.ft. of recreational space — roughly 70,000 sq.ft. outdoors and 30,000 sq.ft. of clubhouse and tower interiors, within a club envelope of over 1,00,000 sq.ft.
- 1,00,000+ sq.ft. Aranya Clubhouse
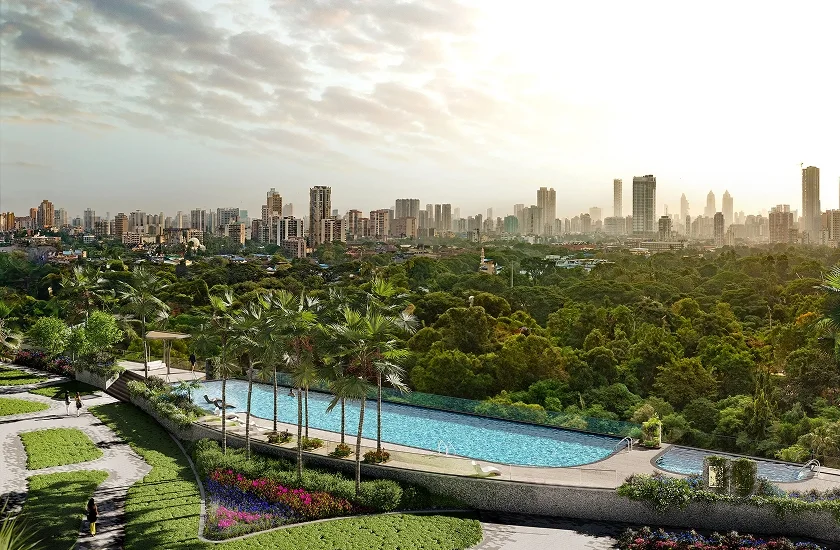
- Infinity-Edge & 5-Lane Lap Pools
- Rooftop Observatory Deck
- 60-Acre Rani Baug Garden Frontage
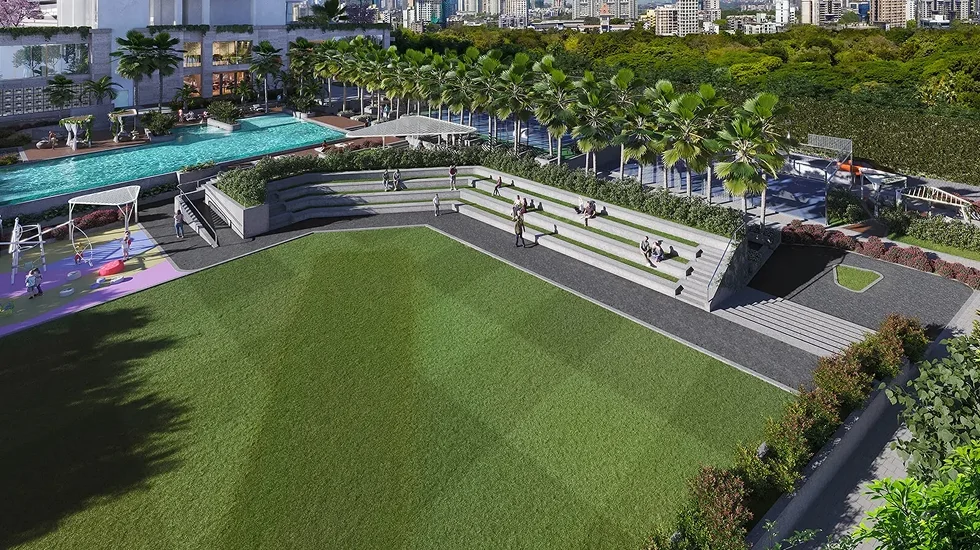
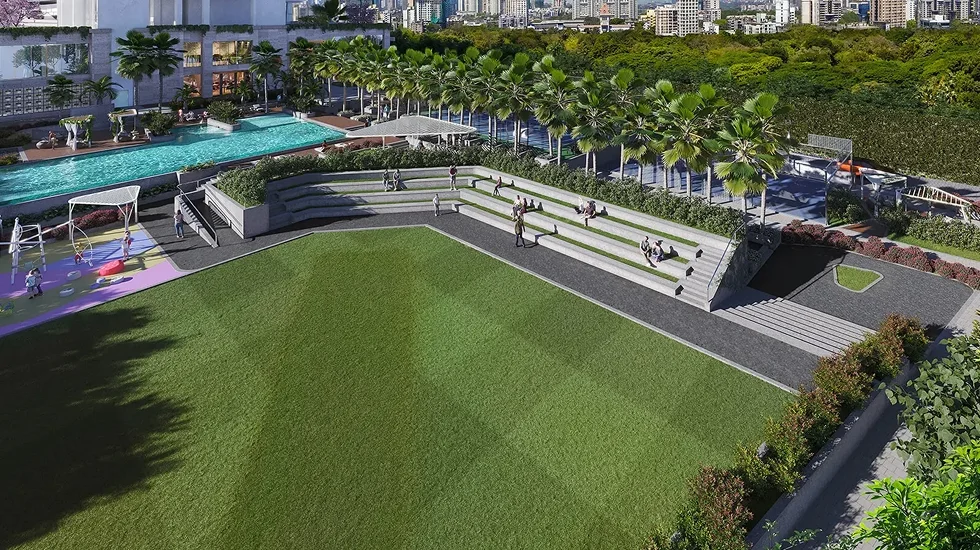
- Amphitheatre & Events Lawn
- Squash & Badminton Courts
- Spa with Treatment Rooms
- Clubhouse & Tower-Level Fitness Centres
- Cycling, Jogging & Strolling Tracks
- 24×7 Manned Security & CCTV
Amenities here are layered: a shared project-level amenity deck and clubhouse, plus tower-exclusive facilities — so the Rooftop Observatory Deck, tower Fitness Centre and Library serve the Ahan residents directly.
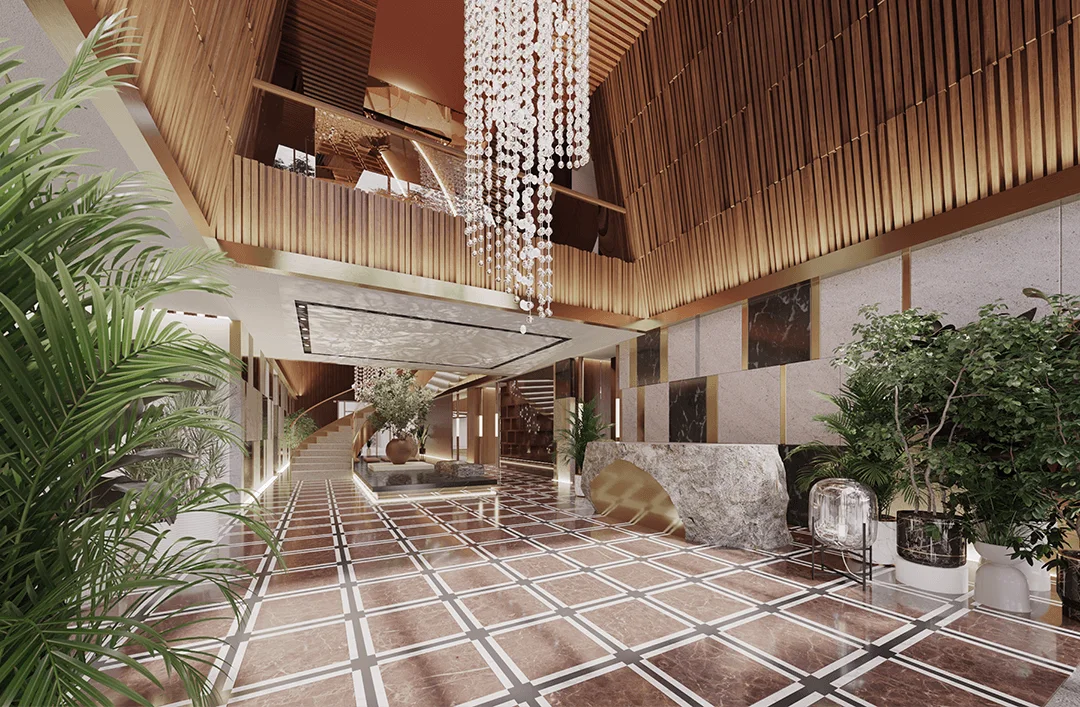

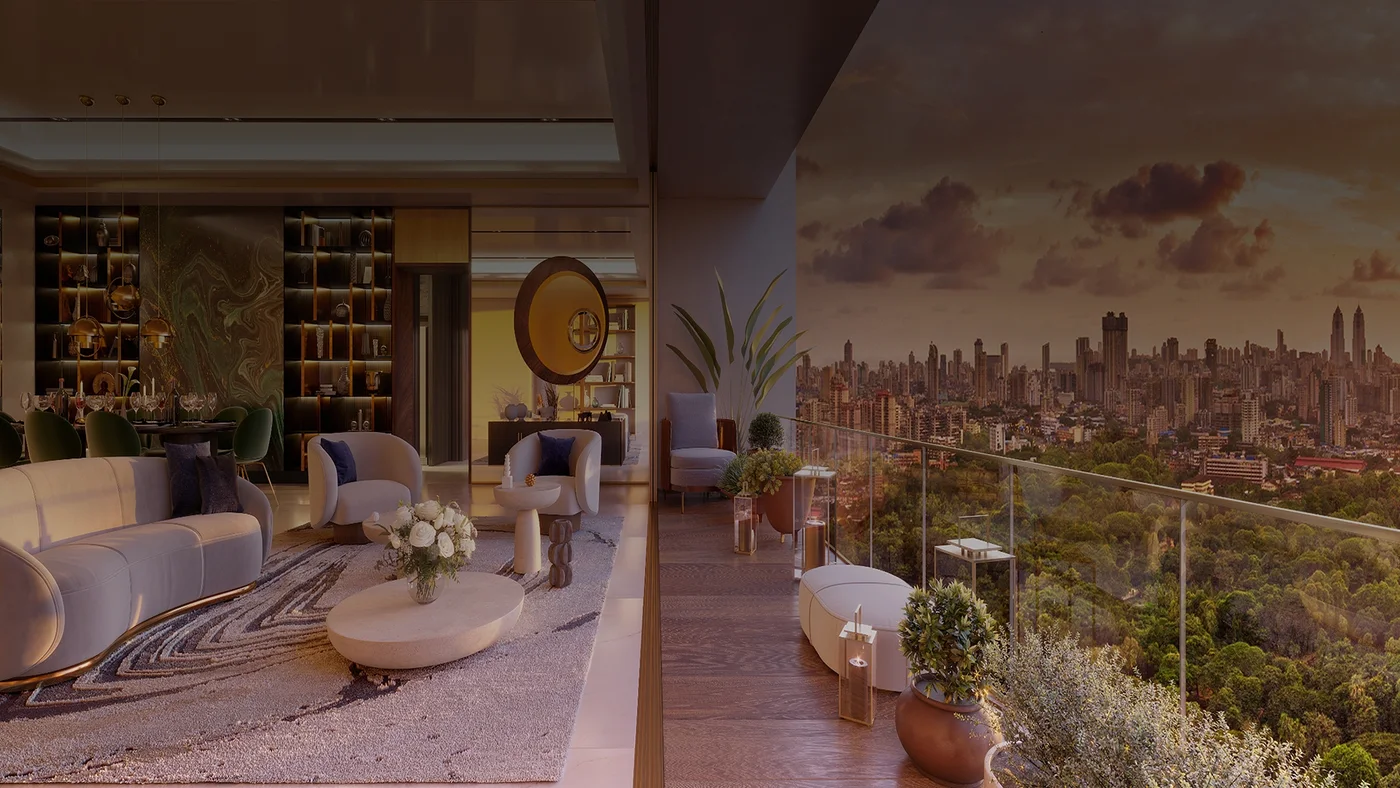
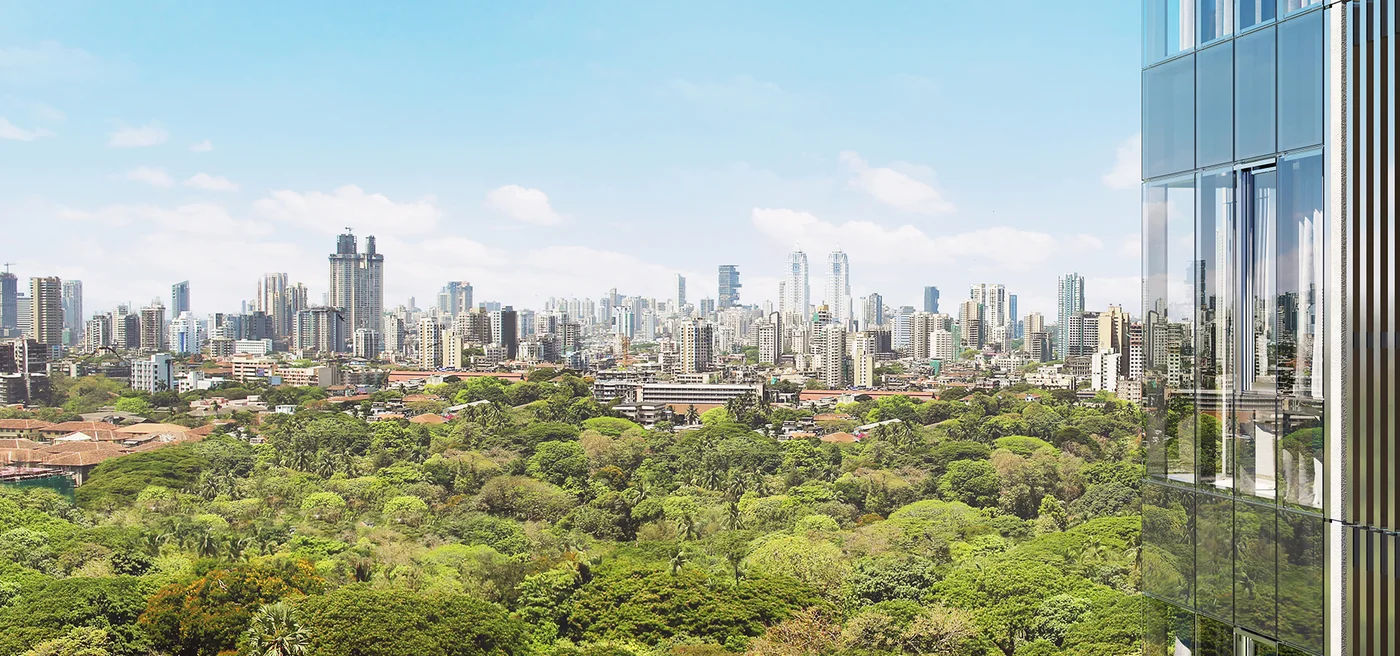
Piramal Aranya Amenities
At Piramal Aranya, the most valuable amenity isn't on the amenity list at all — it's the 60 acres of protected botanical garden immediately outside the gate. Rani Baug, formally the Veermata Jijabai Bhosale Udyan, was established in 1861 and is a heritage-protected municipal garden and zoo. It cannot be redeveloped. In a city where a “garden-facing” apartment usually means a view that disappears the moment the neighbouring plot is redeveloped, that is the single hardest-to-replicate feature here.
Around that, Piramal Realty has built more than 40 amenities across approximately 2,00,000 sq.ft. (approx. 18,580 sq.m.) of recreational space — roughly 70,000 sq.ft. outdoors and 30,000 sq.ft. of clubhouse and tower interiors, inside a club and recreation envelope marketed at over 1,00,000 sq.ft. Landscape by EDSA of Miami, interiors by HBA of London.
Amenity Depth With Low Density
A long amenity list means very little on its own. What actually determines whether a clubhouse is usable on a Sunday morning is the amenity set measured against the resident count. Piramal Aranya runs 40+ amenities over approximately 2,00,000 sq.ft. and a 1,00,000+ sq.ft. clubhouse against only six apartments per floor, with eight lifts per core.
Critically, amenities here are layered. There is a shared project-level amenity deck and clubhouse available to every resident, plus tower-exclusive amenities that differ from tower to tower — so the Ahan wings carry their own Rooftop Observatory Deck, Fitness Centre and Library, and residents can train without going down to the main clubhouse at all.
The Signature Piramal Aranya Amenities
The amenity programme is organised around the clubhouse, water, outdoor sport, landscape and the tower-exclusive set — with the building services and sustainability layer underneath it all.
The Aranya Clubhouse — 1,00,000+ Sq.Ft.
The social centre of the estate. A club lounge and residents' lounge, a fully equipped fitness centre, a squash court, a badminton court, an indoor games room with carrom, table tennis and snooker, a spa with treatment rooms, changing rooms with lockers, an activity room, a yoga room and a multipurpose room.
For private functions there is a multipurpose and banquet hall, plus a café and coffee bar, a cafeteria, and a library with a reading lounge and a quiet study zone. Ahan I sits directly above the clubhouse.
Rooftop Observatory Deck
A sky-level observation terrace giving residents a panoramic read of Rani Baug, the Eastern Harbour and the city skyline in one sweep — the clearest expression of what the dual-aspect siting actually buys you. Present as an Ahan-exclusive amenity, and as a viewing terrace in the other towers.
Five Water Bodies
A 5-lane lap pool for serious swimmers, an infinity-edge lap pool, a leisure and family pool, a dedicated kids' pool and a jacuzzi — plus a pool deck with loungers. Enough separation that lap swimmers and families aren't competing for the same water.
Outdoor Sport & Fitness
A cricket field and practice pitch, a multi-use sports court, a game court, an outdoor gymnasium and fitness zone, a rock climbing wall, a tennis provision, a recreational ground, and a three-track system of separate cycling, jogging and strolling tracks — so walkers and cyclists stay out of each other's way.
Landscape & Leisure by EDSA
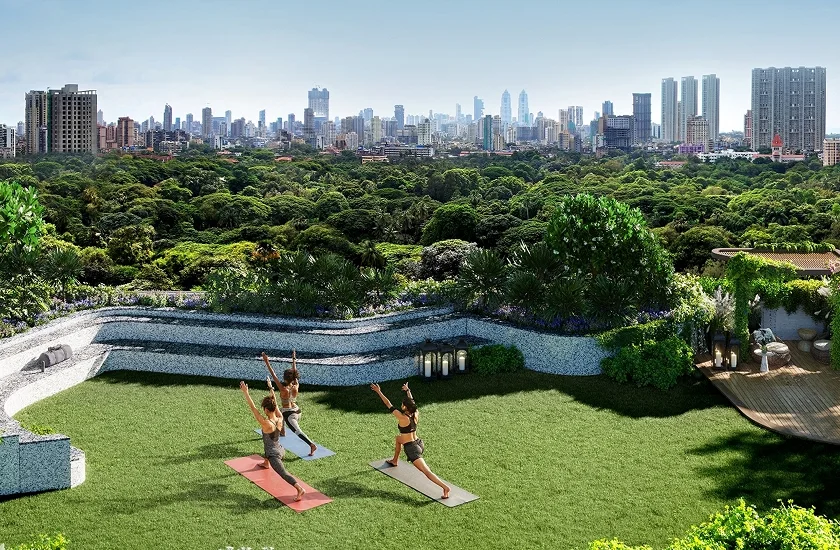
A yoga lawn and yoga deck, an events and party lawn, an amphitheatre for community performances and screenings, a picnic area, an outdoor café with barbeque counters, a barbeque cabana, a pet park, an age-segregated children's play area, themed gardens, a central plaza and large contiguous greens — with 60–70% of the seven acres kept open.
Tower-Level Fitness & Library
A tower-level Fitness Centre and a tower-level Library and Reading Lounge mean the daily workout and the quiet hour don't require a trip down to the main clubhouse. It is a small planning decision that changes how often amenities actually get used.
Spa, Yoga & Wellness
A spa with dedicated treatment rooms inside the clubhouse, a yoga room indoors and a yoga lawn and deck outdoors, and a reading zone and quiet study area for when the wellness you need is simply silence.
Vertical Transportation & Services
Eight lifts and two staircases per tower core, with the vertical transportation strategy by Lerch Bates. Piped gas, 24x7 treated water supply, power backup for lifts, pumps, common lighting and essential apartment points, and basement plus podium parking — three basement levels plus twelve podium levels in the Arav configuration.
Safety & Sustainability
24x7 manned security with controlled access, CCTV across common areas and entry points, video door phone and intercom, and fire detection, sprinkler and fire-fighting systems. Underneath: a sewage treatment plant, rainwater harvesting, solid waste management, storm water drainage, and energy management systems.
Why the Piramal Aranya Amenities Stand Apart
Two things distinguish the amenity proposition here. The first is the consultant roster: landscape by EDSA of Miami, interiors and common-area styling by HBA of London, buildings by Make Architects of London, structure and MEP by Buro Happold, construction by L&T, and vertical transportation strategy by Lerch Bates. That is a list more typical of an international development than a Mumbai one.
The second is that most of it is already built. Two of three towers are delivered and a third has its Occupancy Certificate, so the amenity deck and clubhouse are visible on site rather than only on paper — which is a rather different proposition from buying a render.
Amenities Declared to MahaRERA (Ahan II Phase)
Marketing lists and statutory filings are not the same document, so here is the amenity list as declared to MahaRERA for the Ahan II phase — useful to cross-check against anything you are told verbally:
- •Recreational open space
- •Community buildings
- •Electrical meter room and substation
- •Energy management
- •Fire protection and safety
- •Internal roads and footpaths
- •Landscaping and tree planting
- •Sewerage
- •Solid waste management
- •Storm water drains
- •Street lighting
- •Sewage treatment and disposal
- •Water supply
- •Rainwater harvesting / water conservation
Amenities — Frequently Asked Questions
What amenities does Piramal Aranya offer?
Piramal Aranya offers more than 40 amenities across approximately 2,00,000 sq.ft. (approx. 18,580 sq.m.) of recreational space. Headline facilities include the Aranya Clubhouse of over 1,00,000 sq.ft., a 5-lane lap pool, an infinity-edge lap pool, leisure and kids' pools, a jacuzzi, a fitness centre, squash and badminton courts, a spa with treatment rooms, an amphitheatre, an events lawn, a cricket practice pitch, a rock climbing wall, separate cycling, jogging and strolling tracks, a pet park and a rooftop observatory deck.
How big is the clubhouse at Piramal Aranya?
The Aranya Clubhouse is marketed at over 1,00,000 sq.ft. of club and recreation space. The official brochure splits the overall amenity envelope as approximately 70,000 sq.ft. (approx. 6,503 sq.m.) of outdoor amenities and approximately 30,000 sq.ft. (approx. 2,787 sq.m.) of clubhouse and tower indoor amenities.
Are there swimming pools at Piramal Aranya?
Yes. There is a 5-lane lap pool, an infinity-edge lap pool, a leisure and family pool, a dedicated kids' pool, a jacuzzi and a pool deck with loungers.
What is the rooftop observatory deck?
The Rooftop Observatory Deck is a sky-level observation terrace that gives residents a panoramic read of Rani Baug, the Eastern Harbour and the city skyline. It is present as an Ahan-exclusive amenity and as a viewing terrace in the other towers.
Are amenities shared across all towers, or tower-specific?
Both. Amenities at Piramal Aranya are layered: there is a shared project-level amenity deck and clubhouse available to all residents, plus tower-exclusive amenities that differ from tower to tower. The Ahan wings carry an exclusive set including the Rooftop Observatory Deck, a tower-level Fitness Centre, and a Library and Reading Lounge.
What sports and fitness facilities are available?
Beyond the pools, residents have a fully equipped fitness centre in the clubhouse plus tower-level fitness centres, a squash court, a badminton court, an indoor games room with carrom, table tennis and snooker, a cricket field and practice pitch, a multi-use sports court, an outdoor gymnasium, a rock climbing wall, a tennis provision, and a three-track system of separate cycling, jogging and strolling tracks.
Is Piramal Aranya a gated and secure development?
Yes. The project has 24x7 manned security with controlled access, CCTV surveillance across common areas and entry points, video door phone and intercom connectivity, fire detection, sprinkler and fire-fighting systems, and power backup for common areas and essential points.
What sustainability systems does Piramal Aranya have?
The project includes a sewage treatment plant, rainwater harvesting and water conservation systems, a solid waste management system, a storm water drainage network, energy management systems, 24x7 treated water supply, and landscaping and tree planting across the common open space.
Who designed the landscape and interiors?
Landscape design is by EDSA of Miami with Site Concepts, Mumbai as associate landscape architects. Interior design and common-area styling is by HBA, London. The buildings are designed by Make Architects of London, with Sandeep Shikre Associates as associate design architects.
Are the amenities at Piramal Aranya ready and operational?
Avyan and Arav are delivered and Ahan I has received its Occupancy Certificate, so the project-level amenity deck and the Aranya Clubhouse are in use. Ahan II is topped out with finishing works underway against a MahaRERA-declared December 2027 possession date. Buyers should confirm the status of any specific facility at the time of purchase.
How much parking is included?
One covered car parking space is included with each residence as standard. Additional parking is allotment-based and subject to availability, so multi-car households should confirm availability and cost in writing at booking. The development has basement plus podium parking — three basement levels plus twelve podium levels in the Arav configuration.
Experience the Piramal Aranya Lifestyle
From a 1,00,000+ sq.ft. clubhouse and five water bodies to an amphitheatre, a three-track running and cycling system and a rooftop observatory deck reading both the garden and the harbour — every element of the Piramal Aranya amenity programme is designed around a view that cannot be built over.
Book a site visit to the ready-to-move Ahan I show residence and see the delivered clubhouse and amenity deck for yourself.