
October 18, 2026
Piramal Realty · Byculla East · 2026 Guide
Piramal Aranya Byculla: A Forest View in South Mumbai That Can Never Be Built Over — Complete Buyer's Guide
Prices, carpet areas, tower-by-tower RERA status, amenities, connectivity and the honest considerations you need before making the most important purchase of your life.
Contents
There are hundreds of luxury projects in Mumbai. Almost none of them can promise you that the view out of your window will still be there in thirty years. Piramal Aranya can — not because of a marketing commitment, but because of a municipal one. The 60 acres of botanical garden immediately outside the gate is protected heritage land, and it cannot be redeveloped into anything.
This guide is written for buyers who are serious. Whether you are stepping into the premium segment for the first time, a family upgrading out of an older South Mumbai flat, an NRI looking for a trusted brand, or an investor weighing the Eastern Harbour corridor — everything you need is here, including the parts that are inconvenient.
About Piramal Aranya
Piramal Aranya is an ultra-luxury, three-tower residential development on approximately seven acres at 593, E.S. Patanwala Marg, Byculla East, Mumbai 400010 — developed by Piramal Realty, the real estate arm of the Piramal Group, through the project entity Glider Buildcon Realtors Private Limited.
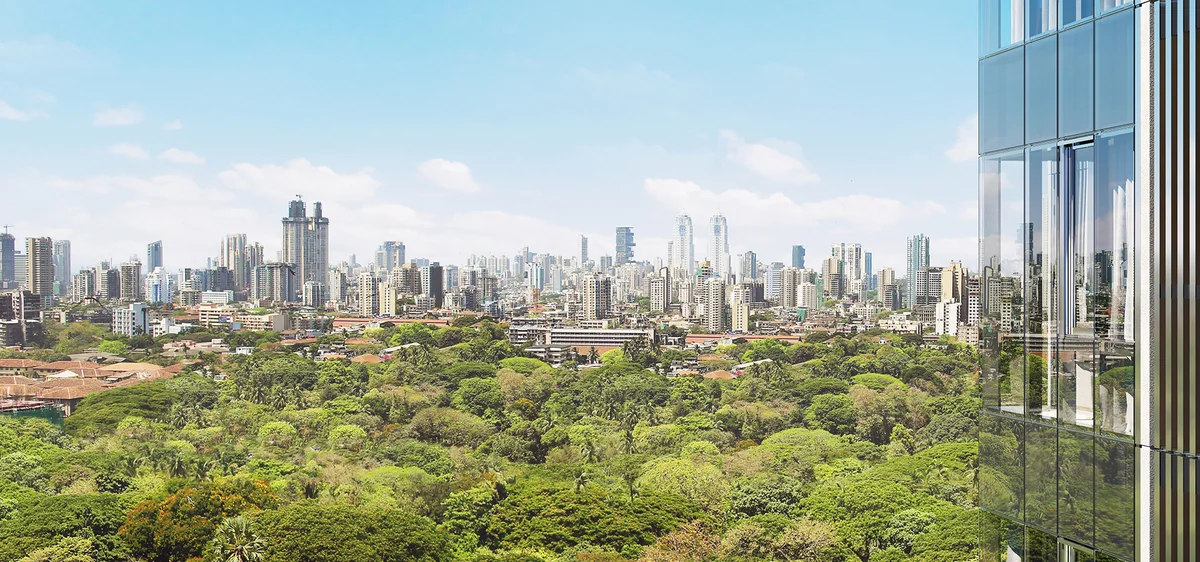
The project is built on a premise that almost no other South Mumbai address can offer. Rani Baug — formally the Veermata Jijabai Bhosale Udyan — sits immediately adjacent to the site, and because it is a protected public garden and zoo under the Municipal Corporation of Greater Mumbai, the green view from Piramal Aranya is structurally permanent. In a city where a "garden-facing" apartment usually means a view that disappears the moment the neighbouring plot is redeveloped, this is the single hardest-to-replicate feature of the project.
The second axis of the site is water. Byculla East sits on the harbour flank of the island city, so the towers are planned as dual-aspect buildings: one face reads the canopy of Rani Baug, the other reads the Eastern Harbour, the docks, and on clear days the Mumbai Trans Harbour Link stretching toward Navi Mumbai. Residents effectively get a green view and a sea view from the same home.
Aranya is the Sanskrit word for forest. The naming is literal — the brief given to Make Architects of London was to let a protected forest do the work that a landscaped podium does in most Mumbai towers.
The design and execution roster
Piramal Realty's stated approach is to work with international design consultants rather than purely domestic design teams, and Aranya is the clearest expression of that. The roster below is drawn from the official project brochure:
The important detail is not the names. It is that two of three towers are already delivered and a third has its Occupancy Certificate — so the design intent is visible on site rather than only on paper.
Towers and RERA registrations
Piramal Aranya is a three-tower development, delivered in sequence, and each tower carries its own MahaRERA registration. There is no single project-level registration, so quoting one tower's number as "the" project RERA number — as several listing portals do — is simply incorrect.
| Tower | Wing | MahaRERA | Floors | Configurations | Status |
|---|---|---|---|---|---|
| Avyan | Wing A | P51900003324 | 41 storeys | 2, 3, 4 BHK | Delivered |
| Arav | Wing B | P51900018039 | 72 storeys | 2, 3, 4, 5 BHK + decks | Delivered |
| Ahan I | Wing C | P51900020330 | up to 49 storeys | 2, 3 BHK | OC received — ready to move in |
| Ahan II | Wing C2 | P51900051735 | up to 59 storeys | 2, 3, 4 BHK | Topped out — Dec 2027 RERA date |
Avyan was the first tower handed over, and its 3.6 m floor-to-floor height gives it the most generous ceiling volume in the project. Its signature detail is the L-shaped corner windows in the master bedrooms.
Arav is the tallest residential tower in Byculla at 72 storeys, and carries the project's largest formats — the 5 BHK and duplex-style layouts. Its upper floors are where the triple view comes together: the Rani Baug canopy, the Eastern Harbour, and the skyline toward Worli and Lower Parel.
Ahan I sits directly above the Aranya Clubhouse and carries the Ahan-exclusive amenity set — the Rooftop Observatory Deck, a tower-level Fitness Centre, and the Library and Reading Lounge.
Ahan II was registered with MahaRERA on 27 June 2023, holds 292 residences, and is the only wing still available as direct-from-developer inventory at scale. It is also the only wing offering 4 BHK homes within the Ahan configuration band. MahaRERA-reported average construction progress is approximately 76%, with escrow banking at HDFC Bank.
Ahan I or Ahan II — the real difference
Ahan I is ready to move into today. Ahan II is under finishing with a December 2027 RERA date. 4 BHK homes are offered only in Ahan II, and its carpet band starts smaller (approx. 500 sq.ft. vs 635 sq.ft.), so the entry ticket is lower. Both wings share floor-to-ceiling windows, a 3.25 m floor-to-floor height, and identical access to every project amenity. Choose Ahan I for certainty of occupation, Ahan II for a 4 BHK or a lower entry price.
Every registration above can be independently verified at the MahaRERA portal. Treat RERA-declared possession dates as the legally binding dates, and marketing or "target" dates as indicative only.
Configurations and carpet areas
Piramal Aranya is planned on a six-apartments-per-floor module with eight passenger and service lifts and two staircases per tower core. That is a low-density ratio for a Mumbai high-rise, and it is the reason lift waiting times and lobby congestion stay manageable even on the upper floors.
All areas below are RERA carpet areas in square feet.
2 BHK residences
Carpet areas observed at 500, 592, 613, 621, 627, 633, 635, 675, 700, 714, 724, 760 and 762 sq.ft. A typical plan gives you living and dining, two bedrooms with the master en-suite, a modular kitchen with utility, two bathrooms, and a balcony or deck on select units.
The smallest formats of 500 to 592 sq.ft. sit in Ahan II. Note that the 762 sq.ft. format has been reported sold out in some tower phases while still appearing on some price lists — confirm availability before you commit to anything.
Best for: end-users wanting a South Mumbai address at the lowest entry point, and investors targeting the Byculla–Parel rental catchment.
3 BHK residences
Carpet areas observed at 786, 818, 820, 824, 860, 873, 877, 916, 920, 1,050, 1,062, 1,073, 1,092 and 1,094 sq.ft., with larger formats of 1,420, 1,565 and 1,576 sq.ft. in Avyan and Arav.
This is the deepest inventory band in the project, which means the widest choice of floor, view and tower. The sub-900 sq.ft. formats are efficient, no-waste layouts. The 1,400-plus formats are genuinely spacious South Mumbai 3 BHKs with separate formal and family zones, a powder room, and a deck or balcony.
Best for: the core family buyer.
4 BHK residences
Carpet areas observed at 1,270, 1,281, 1,392 and 1,670 sq.ft. Expansive living and dining, four bedrooms all with attached bathrooms, master with walk-in wardrobe and L-shaped corner glazing in Avyan, a modular kitchen with separate dry and wet zones, servant provision on the larger formats, and a wrap-around deck.
4 BHK homes are available in Avyan, Arav and Ahan II.
Best for: upgrade buyers moving out of older South Mumbai apartments into a new high-rise without leaving the island city.
5 BHK and deck residences
Carpet areas from 1,908 sq.ft. upward, with the project's largest observed format at approximately 2,843 sq.ft. Five bedrooms, multiple living zones, a large private deck, full staff quarters and a dedicated utility core.
These are concentrated in the upper reaches of Arav.
Best for: trophy-home buyers who want the top of the tallest tower in Byculla.
Design DNA common to every layout
Floor-to-floor heights of 3.25 m to 3.6 m with floor-to-ceiling double-glazed glass is well above the Mumbai norm. In practice, homes feel bigger than the carpet number suggests — which matters when you are comparing a 920 sq.ft. layout here against a 920 sq.ft. layout somewhere with a 2.9 m slab.
Piramal Aranya price list 2026
Pricing varies materially by tower, floor level, view orientation and whether the unit is developer inventory or resale. Garden-facing commands a premium over harbour-facing on the lower floors — and the reverse on the highest floors, where the harbour and skyline open up.
| Configuration | Size Range | Price Range | Avg. Rate/sq. ft. |
|---|---|---|---|
| 2 BHK | 500 – 592 sq.ft. | ₹3.30 – 3.45 Cr | Ahan II |
| 2 BHK | 621 – 724 sq.ft. | ₹3.30 – 4.49 Cr | Ahan I / Ahan II |
| 2 BHK | 760 – 762 sq.ft. | ₹4.46 – 4.59 Cr | Avyan / Arav |
| 3 BHK | 786 – 920 sq.ft. | ₹4.35 – 5.40 Cr | Ahan I / Ahan II |
| 3 BHK | 1,050 – 1,094 sq.ft. | ₹5.70 – 7.10 Cr | Avyan / Arav |
| 3 BHK | 1,420 – 1,576 sq.ft. | ₹6.99 – 8.49 Cr | Avyan / Arav |
| 4 BHK | 1,270 – 1,392 sq.ft. | ₹7.99 Cr onward | Ahan II |
| 4 BHK | 1,670 sq.ft. | approx. ₹10.90 Cr | Avyan / Arav |
| 5 BHK | 1,908 sq.ft. | approx. ₹11.90 Cr | Arav |
| 5 BHK / Deck | up to 2,843 sq.ft. | up to ₹20.14 Cr | Arav |
Prices are indicative, compiled from developer and listing-platform data, October 2026. Garden-facing and high-floor homes carry a premium.
Average rate per sq.ft.
Across sources and phases, Piramal Aranya has been quoted between approximately ₹48,100 and ₹57,400 per sq.ft. of RERA carpet area. Read that spread as follows:
- approx. ₹48,100/sq.ft. — the Ahan phase on mid-2026 trend data; treat the lower end as delivered-tower resale
- approx. ₹51,400/sq.ft. — the minimum observed on select Ahan inventory
- approx. ₹54,000 – ₹57,400/sq.ft. — Ahan II developer inventory, the upper end of the range
Resale pricing in the delivered towers has been observed in the ₹3.45 Crore to ₹11.90 Crore band during 2026.
What the price excludes
Minimum booking amounts from approximately ₹49 lakh have been quoted on the smallest 621 sq.ft. 2 BHK format. One covered car parking space is included with each residence as standard; additional parking is allotment-based.
Quoted prices are generally exclusive of stamp duty, registration charges, GST where applicable, society formation and maintenance deposits. Home loan approvals are available from all major lenders — the project is approved by leading banks and HFCs given its RERA registrations and the developer's institutional backing.
Read this before you trust any price you have seen
Real estate pricing in South Mumbai moves quickly, and inventory here is now largely concentrated in Ahan II plus resale stock in the delivered towers. Published prices across listing portals disagree with each other, sometimes materially, and some portals still carry stale possession dates. Only the MahaRERA portal and the developer's own price sheet should be relied upon. Reconfirm every figure above before any commitment.
Amenities and lifestyle
Piramal Aranya offers more than 40 amenities across approximately 2,00,000 sq.ft. (approx. 18,580 sq.m.) of recreational space. The official brochure splits that as roughly 70,000 sq.ft. (approx. 6,503 sq.m.) of outdoor amenities and 30,000 sq.ft. (approx. 2,787 sq.m.) of clubhouse and tower indoor amenities, inside a club and recreation envelope marketed at over 1,00,000 sq.ft.
Critically, amenities here are layered: a shared project-level amenity deck and clubhouse, plus tower-exclusive amenities that differ from tower to tower.
The Aranya Clubhouse
A club lounge and residents' lounge, a fully equipped fitness centre, a squash court, a badminton court, an indoor games room with carrom, table tennis and snooker, a spa with treatment rooms, changing rooms with lockers, an activity room, a yoga room and a multipurpose room. For private functions, a multipurpose and banquet hall, plus a café and coffee bar, a cafeteria, and a library with a reading lounge and quiet study zone.
Water
A 5-lane lap pool, an infinity-edge lap pool, a leisure and family pool, a dedicated kids' pool, a jacuzzi, and a pool deck with loungers — enough separation that lap swimmers and families are not competing for the same water.
Outdoor sport and landscape
A cricket field and practice pitch, a multi-use sports court, a game court, an outdoor gymnasium, a rock climbing wall, a tennis provision, and a three-track system of separate cycling, jogging and strolling tracks. Plus a yoga lawn and deck, an events and party lawn, an amphitheatre, a picnic area, an outdoor café with barbeque counters, a barbeque cabana, a pet park, an age-segregated children's play area, themed gardens and a central plaza.
Tower-exclusive
The Rooftop Observatory Deck is the clearest expression of what the dual-aspect siting actually buys you — a sky-level terrace reading Rani Baug, the Eastern Harbour and the city skyline in one sweep. Alongside it, a tower-level Fitness Centre and a tower-level Library and Reading Lounge, so the daily workout and the quiet hour do not require a trip down to the main clubhouse.
Services, safety and sustainability
24x7 manned security with controlled access, CCTV across common areas and entry points, video door phone and intercom, fire detection, sprinkler and fire-fighting systems, power backup for lifts, pumps, common lighting and essential apartment points, piped gas, 24x7 treated water supply, a sewage treatment plant, rainwater harvesting, solid waste management, storm water drainage, and energy management systems. Parking is basement plus podium — three basement levels plus twelve podium levels in the Arav configuration.
Why amenity depth matters more than amenity count
A long list means little on its own. What determines whether a clubhouse is usable on a Sunday morning is the amenity set measured against the resident count. Here it is 40+ amenities over approximately 2,00,000 sq.ft. against only six apartments per floor, with eight lifts per core.
Location and connectivity
Byculla is one of the oldest and most central parts of Mumbai. Byculla East sits on the harbour flank of the island city — immediately north of Mazgaon and the dock belt, immediately south of Parel and Lower Parel, and directly east of Mumbai Central and Mahalaxmi.
That spread is the commercial argument for Byculla East in a single list: four of Mumbai's business cores inside a 15 km radius, three of them inside 8 km.
The neighbourhood institutions
Education within reach includes Jai Hind College (1.4 km), The Cathedral & John Connon School (2.8 km), Dhirubhai Ambani International School at BKC (4.0 km), J.B. Petit High School for Girls (4.2 km) and Bombay Scottish (6.3 km), with Podar International, Wilson College, and Grant Medical College and the Sir J.J. Group of Hospitals in the immediate catchment.
Healthcare runs from Sir J.J. Hospital in the immediate catchment to Breach Candy (2.6 km), Jaslok (3.8 km), Wockhardt (3.9 km) and Sir H.N. Reliance Foundation (7.4 km).
For clubs and retail: Bombay Gymkhana (5.2 km), The Willingdon Sports Club (5.9 km), Royal Western India Turf Club and NSCI Worli (7.8 km), with High Street Phoenix and Palladium at Lower Parel (4.8 km).
The forthcoming infrastructure
The official brochure cites the Mumbai Port Trust draft development report for a planned eastern waterfront programme: an International Cruise Terminal, a harbour ropeway, a water taxi network, a "Mumbai Eye" observation wheel, and Mumbai Metro Line 11 — alongside the already-operational Mumbai Trans Harbour Link.
Do not price this in
These are government projects subject to policy decisions, approvals and timelines. None of them should be treated as a committed deliverable of the project, and an investment case that depends on them is an investment case with execution risk attached.
Who should buy at Piramal Aranya
The permanence buyer
You have been burned before by a 'garden-facing' or 'sea-facing' flat whose view vanished when the next plot was redeveloped. Rani Baug is 60 acres of heritage-protected municipal land. It is not going anywhere.
The SoBo upgrader
You already live in South Mumbai, in an older building with low ceilings and no amenities, and you do not want to leave the island city. The 4 BHK formats at 1,270–1,670 sq.ft. with 3.25–3.6 m slab heights are built for exactly this move.
The value investor
You want SoBo adjacency without SoBo pricing. Lower Parel under 5 km, Ballard Estate under 6 km, Nariman Point under 8 km — at carpet rates materially below Worli, Prabhadevi and Tardeo.
The certainty buyer
You need to move in, not wait. Avyan and Arav are delivered and Ahan I holds its Occupancy Certificate — you can walk the finished building and see the real view from the real floor before you pay.
The construction-linked entrant
You want the lower ticket and are comfortable waiting. Ahan II starts at approximately 500 sq.ft. carpet, is the only Ahan wing with 4 BHK homes, and carries a December 2027 RERA possession date.
The trophy buyer
You want the top of the tallest tower in Byculla. The upper reaches of Arav carry the 5 BHK and deck formats up to 2,843 sq.ft., and the only place where the garden, the harbour and the skyline read at once.
Honest considerations
Written plainly, because serious buyers ask these questions anyway — and because a guide that only lists strengths is an advertisement, not a guide.
The neighbourhood outside the gate is old Mumbai. Byculla is a dense, mixed-use, historically industrial and mill-belt district. The project is a gated, self-contained environment with 60–70% of its seven acres kept open and landscaped. But the immediate streetscape is not Worli Sea Face. Visit the approach road, not just the sales lounge. Buyers who do that and still like the address tend to be the ones who stay happy with the purchase.
The view premium is real and floor-dependent. Lower-floor homes get substantially less of the garden and harbour panorama. The difference between a 12th-floor and a 45th-floor unit here is not cosmetic, and it is reflected in the price.
Portal pricing disagrees with itself. Published prices across listing platforms conflict, sometimes materially, and some portals still carry superseded possession dates — December 2025 for Arav, or August 2027 for Ahan. Only MahaRERA and the developer's own price sheet should be relied upon.
Ahan II is still a construction-linked purchase. It is topped out with finishing works underway, but the RERA date is December 2027. If you need certainty of occupation, look at the delivered towers or Ahan I resale instead.
Maintenance will be at the premium end. A 40-plus amenity development with a 1,00,000-plus sq.ft. clubhouse and high-rise vertical transportation carries real recurring cost. Ask for the current per-sq.ft. monthly maintenance figure before you budget.
Parking is one space per residence. Multi-car households should confirm additional parking availability and cost in writing at booking, not verbally.
Frequently asked questions
Where exactly is Piramal Aranya located?▾
Who is the developer?▾
Is Piramal Aranya RERA approved?▾
What configurations are available?▾
What is the price of a 2 BHK at Piramal Aranya?▾
What is the price of a 3 BHK?▾
What is the price of a 4 BHK?▾
How many floors does Piramal Aranya have?▾
How many units are there in total?▾
Is Piramal Aranya ready to move in?▾
What is the project's total amenity area?▾
How far is the nearest railway station?▾
What makes the view here different from other Mumbai projects?▾
What are the floor-to-ceiling heights?▾
Is home loan financing available?▾
Is parking included?▾
Who designed Piramal Aranya?▾
Should I buy in Ahan I or Ahan II?▾
Can NRIs purchase at Piramal Aranya?▾
Get the current price list and the Ahan II availability sheet
Share your details and our authorised channel partner team will send the brochure, floor plans and live availability — plus arrange a site visit to the ready-to-move Ahan I show residence.
Request a callback